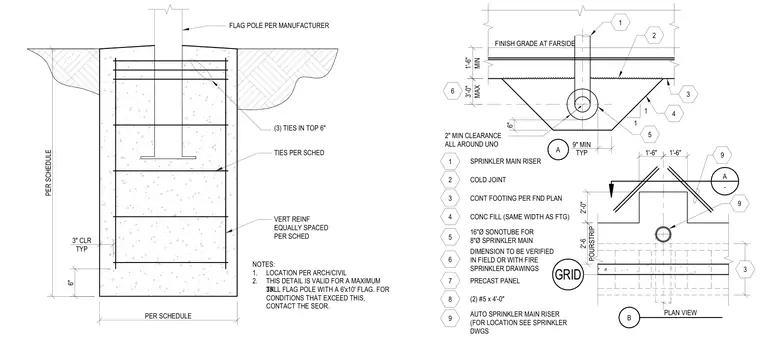
This structural detail shows a flag pole embedded in a concrete foundation with a sonotube and reinforcing steel. The assembly includes vertical reinforcement spaced per schedule, horizontal ties per schedule, and three ties in the top 6 inches. The foundation requires 3 inches of clear cover typical. Notes indicate this detail is valid for a maximum 35-foot tall flag pole with a 6-foot by 10-foot flag, requiring structural engineer of record contact for conditions that exceed this.
9" MIN TYP 1'-6" MIN 3'-0" MAX 6" 1'-6" 1'-6" 2'-0" 2'-6 POURSTRIP GRID A B PLAN VIEW SPRINKLER MAIN RISER COLD JOINT CONT FOOTING PER FND PLAN CONC FILL (SAME WIDTH AS FTG) 16"Ø SONOTUBE FOR 8"Ø SPRINKLER MAIN DIMENSION TO BE VERIFIED IN FIELD OR WITH FIRE SPRINKLER DRAWINGS PRECAST PANEL (2) #5 x 4'-0" AUTO SPRINKLER MAIN RISER (FOR LOCATION SEE SPRINKLER DWGS FINISH GRADE AT FARSIDE A - 2" MIN CLEARANCE ALL AROUND UNO 1 2 3 4 5 6 7 8 9 1 2 3 1 1 4 6 3 9 9 5 PER SCHEDULE 6" PER SCHEDULE 3" CLR TYP TIES PER SCHED VERT REINF EQUALLY SPACED PER SCHED FLAG POLE PER MANUFACTURER (3) TIES IN TOP 6" NOTES: 1. LOCATION PER ARCH/CIVIL 2. THIS DETAIL IS VALID FOR A MAXIMUM 35' TALL FLAG POLE WITH A 6'x10' FLAG. FOR CONDITIONS THAT EXCEED THIS, CONTACT THE SEOR.
Members view this detail in full resolution, download the CAD files (SVG, PDF), and can adapt it in the built-in CAD editor — export DXF, DWG, or PDF.
Start membership