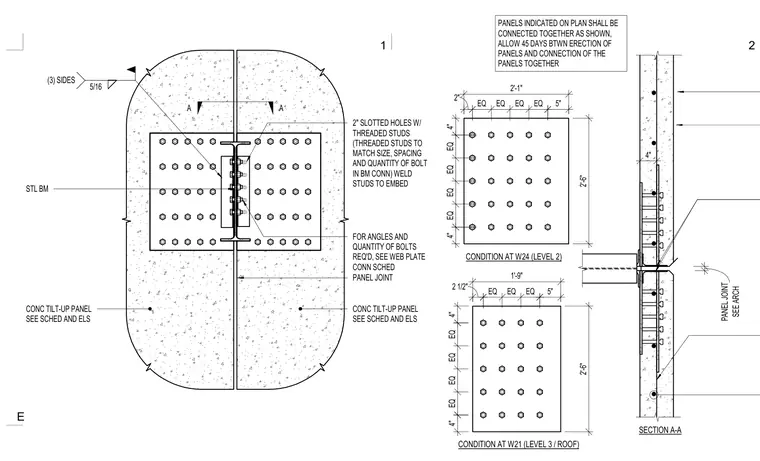
Two concrete tilt-up panels join together with a steel beam bridging the panel joint via threaded studs set in two-inch slotted holes. Threaded studs match the size, spacing, and quantity of bolts specified in the beam connection, and are welded to embedded plates for angles. A five-sixteenths inch fillet weld is applied to three sides at the panel joint. A forty-five day waiting period is required between panel erection and their final connection. The assembly measures two feet one inch by two feet six inches overall with equal spacing configurations.
A A CONC TILT-UP PANEL SEE SCHED AND ELS CONC TILT-UP PANEL SEE SCHED AND ELS PANEL JOINT STL BM 2" SLOTTED HOLES W/ THREADED STUDS (THREADED STUDS TO MATCH SIZE, SPACING AND QUANTITY OF BOLT IN BM CONN) WELD STUDS TO EMBED FOR ANGLES AND QUANTITY OF BOLTS REQ'D, SEE WEB PLATE CONN SCHED PANELS INDICATED ON PLAN SHALL BE CONNECTED TOGETHER AS SHOWN, ALLOW 45 DAYS BTWN ERECTION OF PANELS AND CONNECTION OF THE PANELS TOGETHER SEE ARCH PANEL JOINT 5/16 (3) SIDES SECTION A-A 4" CONDITION AT W24 (LEVEL 2) CONDITION AT W21 (LEVEL 3 / ROOF) EQ EQ EQ EQ 4" 4" 2 1/2" 5" EQ EQ EQ EQ EQ EQ EQ 4" 4" 2" 5" EQ EQ EQ EQ 2'-1" 2'-6" 2'-6" 1'-9" 2 1 E
Members view this detail in full resolution, download the CAD files (SVG, PDF), and can adapt it in the built-in CAD editor — export DXF, DWG, or PDF.
Start membership