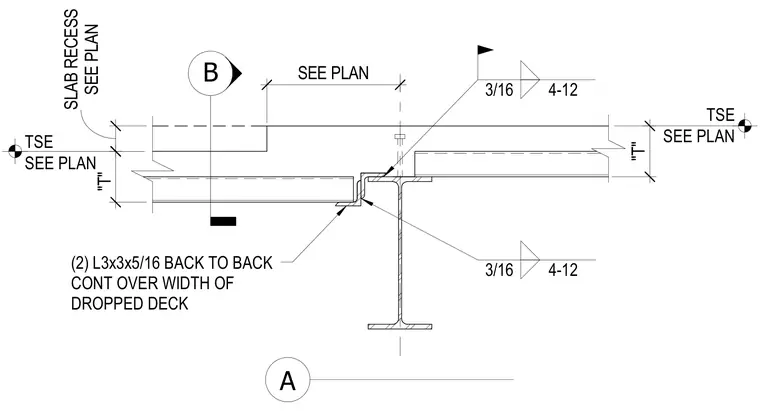
This structural section detail shows a concrete slab depression and metal deck recess framed over a supporting steel beam. Two L3x3x5/16 angles are placed back-to-back and run continuously over the width of the dropped deck, welded with 3/16-inch fillet welds spaced at 4-12. Dimensions and top of steel elevations are sized per plan. The dropped deck assembly accommodates the slab recess.
SEE PLAN "T" SEE PLAN SLAB RECESS "T" (2) L3x3x5/16 BACK TO BACK CONT OVER WIDTH OF DROPPED DECK SEE PLAN TSE TSE SEE PLAN B A 3/16 4-12 3/16 4-12
Members view this detail in full resolution, download the CAD files (SVG, PDF), and can adapt it in the built-in CAD editor — export DXF, DWG, or PDF.
Start membership