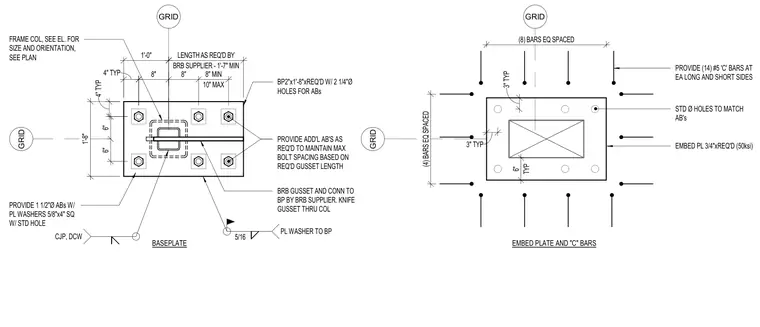
The assembly anchors a steel frame column and a buckling-restrained brace to a foundation using a heavy steel baseplate measuring two inches thick by one foot eight inches wide by required length, secured with one-and-one-half-inch diameter anchor bolts with five-eighths-inch by four-inch square plate washers. An embed plate measuring three-quarters of an inch thick is reinforced with fourteen number five C-bars along each long and short side, configured with four bars equally spaced on short sides and eight bars equally spaced on long sides. A knife gusset plate passes through the column and connects to the baseplate and buckling-restrained brace, utilizing standard diameter holes to match anchor bolts and a five-sixteenths inch fillet weld with plate washers provided to the baseplate. Additional anchor bolts are provided as required to maintain maximum bolt spacing based on the required gusset length.
GRID GRID 4" TYP 8" 8" 10" MAX 8" MIN 1'-0" BRB SUPPLIER - 1'-7" MIN LENGTH AS REQ'D BY 4" TYP 1'-8" 5/16 PL WASHER TO BP PROVIDE ADD'L AB'S AS REQ'D TO MAINTAIN MAX BOLT SPACING BASED ON REQ'D GUSSET LENGTH BRB GUSSET AND CONN TO BP BY BRB SUPPLIER. KNIFE GUSSET THRU COL PROVIDE 1 1/2"Ø ABs W/ PL WASHERS 5/8"x4" SQ W/ STD HOLE FRAME COL, SEE EL. FOR SIZE AND ORIENTATION, SEE PLAN CJP, DCW GRID GRID STD Ø HOLES TO MATCH AB's EMBED PL 3/4"xREQ'D (50ksi) PROVIDE (14) #5 'C' BARS AT EA LONG AND SHORT SIDES 3" TYP TYP 6" (4) BARS EQ SPACED (8) BARS EQ SPACED BASEPLATE EMBED PLATE AND "C" BARS BP2"x1'-8"xREQ'D W/ 2 1/4"Ø HOLES FOR ABs 3" TYP 6" 6"
Members view this detail in full resolution, download the CAD files (SVG, PDF), and can adapt it in the built-in CAD editor — export DXF, DWG, or PDF.
Start membership