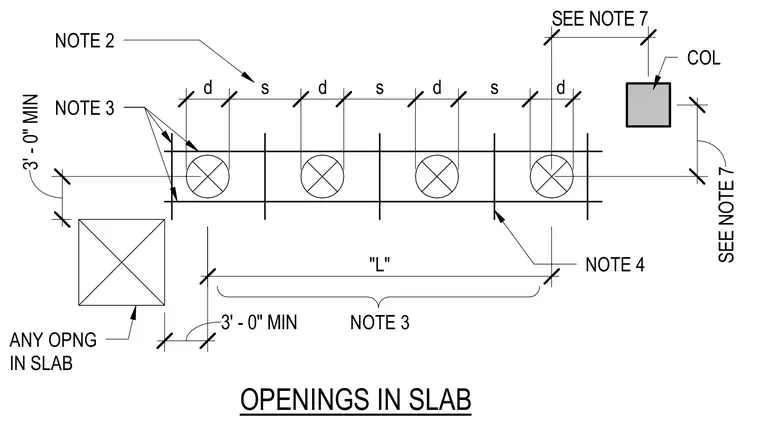
Dimensional layout requirements for core drills, sleeves, and openings in concrete floor and roof slabs relative to columns and other structural elements. Minimum edge distances and spacing parameters, designated as three feet minimum, are established around circular and square penetrations. Reference notes specify compliance with structural integrity requirements and reinforcement placement around openings.
3' - 0" MIN 3' - 0" MIN 36" 60" 36" 60" 36" 60" 36" 288" d s "L" d s d s d NOTE 3 SEE NOTE 7 NOTE 4 COL ANY OPNG IN SLAB NOTE 3 NOTE 2 OPENINGS IN SLAB SEE NOTE 7
Members view this detail in full resolution, download the CAD files (SVG, PDF), and can adapt it in the built-in CAD editor — export DXF, DWG, or PDF.
Start membership