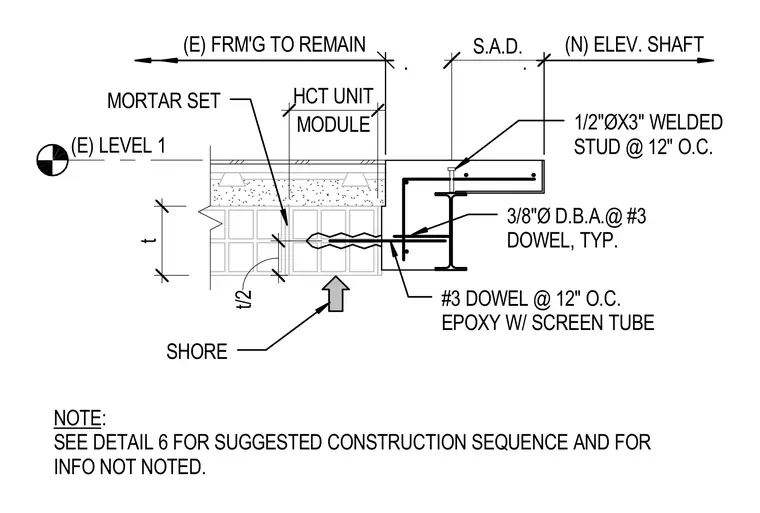
An existing framing module remains adjacent to a new elevator shaft with an HCT unit module set in mortar. A number 3 dowel at 12 inches on center is secured into the masonry using an epoxy with a screen tube and a 3/8-inch diameter deformed bar anchor. A 1/2-inch diameter by 3-inch welded stud is spaced at 12 inches on center along the structural framing. Shores support the assembly during construction as noted on the drawing.
SHORE . (E) FRM'G TO REMAIN (E) LEVEL 1 MODULE HCT UNIT MORTAR SET . (N) ELEV. SHAFT NOTE: SEE DETAIL 6 FOR SUGGESTED CONSTRUCTION SEQUENCE AND FOR INFO NOT NOTED. t t/2 #3 DOWEL @ 12" O.C. EPOXY W/ SCREEN TUBE 3/8"Ø D.B.A.@ #3 DOWEL, TYP. 1/2"ØX3" WELDED STUD @ 12" O.C. S.A.D.
Members view this detail in full resolution, download the CAD files (SVG, PDF), and can adapt it in the built-in CAD editor — export DXF, DWG, or PDF.
Start membership