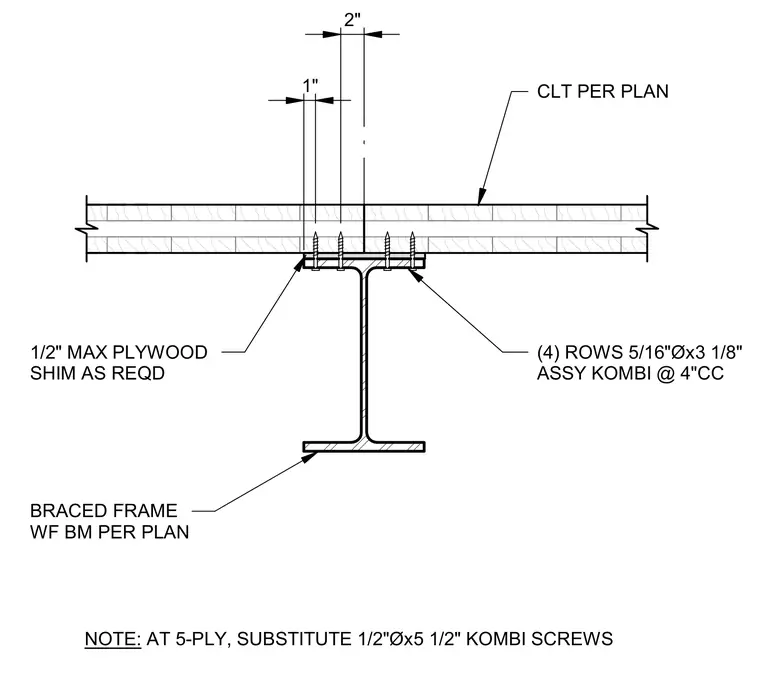
A cross-laminated timber floor panel bears directly on a wide flange steel beam designated per structural plans. Four rows of five-sixteenth-inch diameter by three-and-one-eighth-inch ASSY Kombi screws secure the timber panel at four inches on center. A maximum one-half-inch plywood shim is installed as required between the timber and steel flange. At five-ply panels, one-half-inch diameter by five-and-one-half-inch Kombi screws are substituted.
BRACED FRAME WF BM PER PLAN (4) ROWS 5/16"Øx3 1/8" ASSY KOMBI @ 4"CC CLT PER PLAN NOTE: AT 5-PLY, SUBSTITUTE 1/2"Øx5 1/2" KOMBI SCREWS 2" 1" 1/2" MAX PLYWOOD SHIM AS REQD
Members view this detail in full resolution, download the CAD files (SVG, PDF), and can adapt it in the built-in CAD editor — export DXF, DWG, or PDF.
Start membership