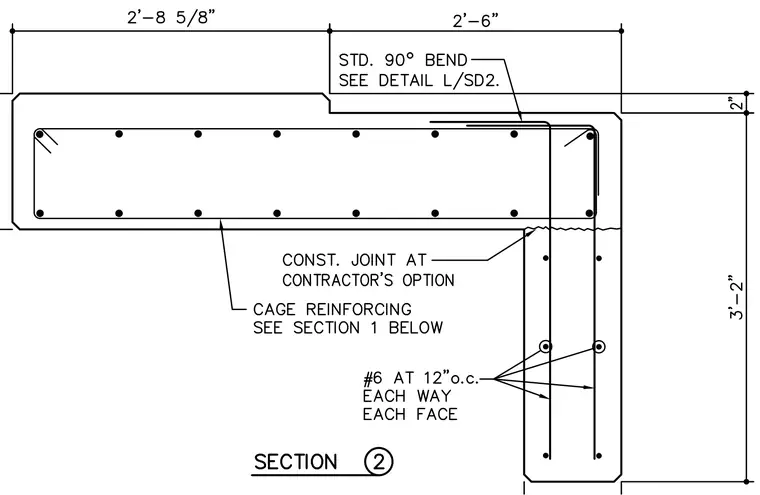
This structural detail shows a reinforced concrete beam framing into a vertical concrete wall with a construction joint located at the contractor's option. The horizontal beam features cage reinforcing detailed per section 1 below, with a standard ninety-degree bend at the corner extending per detail L over SD2. The vertical wall includes number 6 reinforcing bars spaced at twelve inches on center each way and each face.
Members view this detail in full resolution, download the CAD files (SVG, PDF), and can adapt it in the built-in CAD editor — export DXF, DWG, or PDF.
Start membership