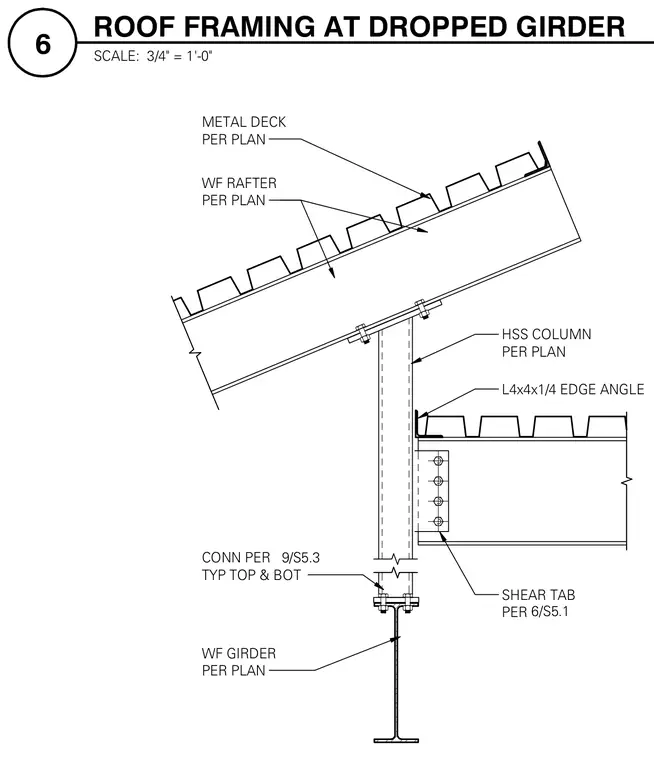
A wide-flange rafter supports a metal deck per plan and bears on an HSS column sized per plan. The HSS column connects to a wide-flange girder below with a typical connection specified on sheet 9/S5.3 at the top and bottom. A shear tab connection per sheet 6/S5.1 ties an adjacent beam to the HSS column, complemented by an L4x4x1/4 edge angle.
WF RAFTER PER PLAN SHEAR TAB PER WF GIRDER PER PLAN METAL DECK PER PLAN CONN PER TYP TOP & BOT 9/S5.3 6/S5.1 HSS COLUMN PER PLAN L4x4x1/4 EDGE ANGLE SCALE: 3/4" = 1'-0" 6 ROOF FRAMING AT DROPPED GIRDER
Members view this detail in full resolution, download the CAD files (SVG, PDF), and can adapt it in the built-in CAD editor — export DXF, DWG, or PDF.
Start membership