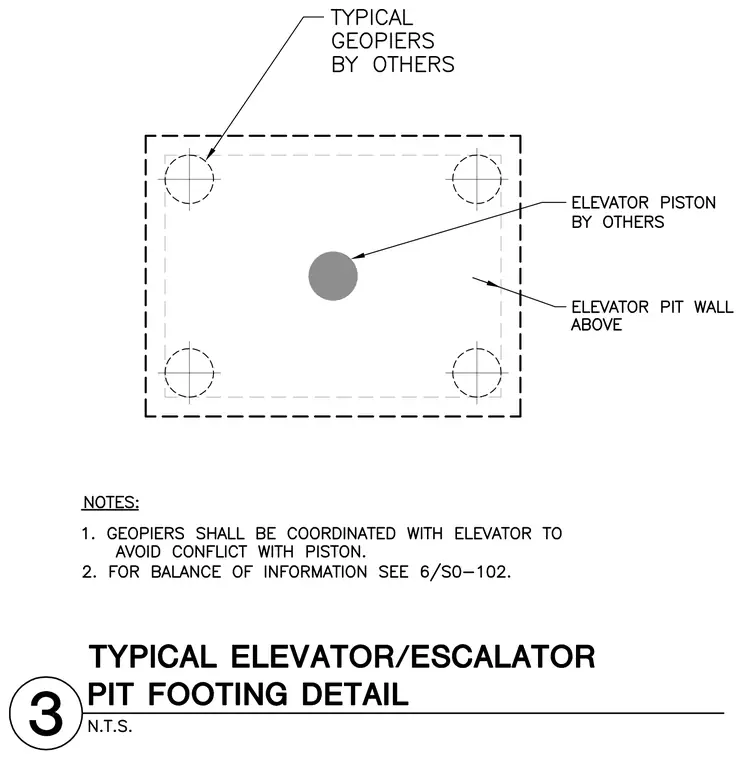
An elevator pit footing plan layout indicates the spatial coordination between the elevator piston and typical geopiers located by others beneath the elevator pit wall above. Notes specify that geopiers must be coordinated with the elevator to avoid conflicts with the piston, and direct users to sheet 6/S0-102 for additional information.
Members view this detail in full resolution, download the CAD files (SVG, PDF), and can adapt it in the built-in CAD editor — export DXF, DWG, or PDF.
Start membership