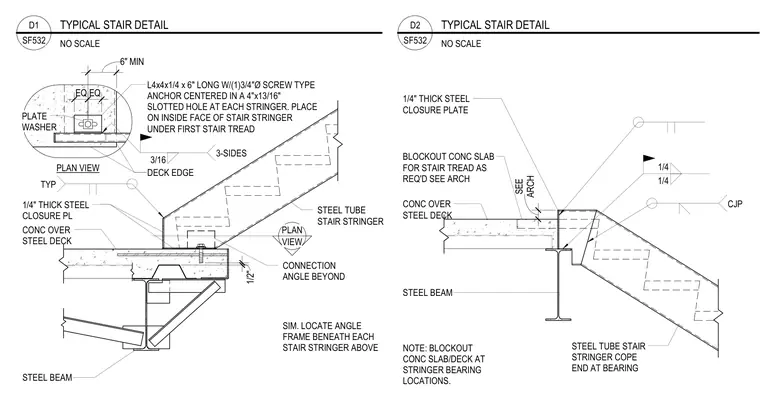
A steel tube stair stringer bears on a concrete-filled steel deck over a supporting steel beam. The left view provides a plan detail of an L4x4x1/4 by 6 inches long connection angle with a three-quarter-inch diameter screw-type anchor centered in a 4 by 13/16 inch slotted hole, placed on the inside face of the stringer under the first stair tread with a plate washer and 3/16 inch welds on three sides. A quarter-inch thick steel closure plate is provided at the deck edge. The right view details the coping at the stair stringer bearing with a complete joint penetration weld and a concrete slab blockout for the stair tread sized per architectural drawings.
STEEL TUBE STAIR STRINGER COPE END AT BEARING NOTE: BLOCKOUT CONC SLAB/DECK AT STRINGER BEARING LOCATIONS. STEEL BEAM CONC OVER STEEL DECK 1/4" THICK STEEL CLOSURE PLATE BLOCKOUT CONC SLAB FOR STAIR TREAD AS REQ'D SEE ARCH CJP 1/4 1/4 ARCH SEE CONC OVER STEEL DECK STEEL TUBE STAIR STRINGER 1/4" THICK STEEL CLOSURE PL STEEL BEAM TYP PLAN VIEW L4x4x1/4 x 6" LONG W/(1)3/4"Ø SCREW TYPE ANCHOR CENTERED IN A 4"x13/16" SLOTTED HOLE AT EACH STRINGER. PLACE ON INSIDE FACE OF STAIR STRINGER UNDER FIRST STAIR TREAD 3/16 3-SIDES SIM. LOCATE ANGLE FRAME BENEATH EACH STAIR STRINGER ABOVE DECK EDGE EQ EQ VIEW PLAN 6" MIN PLATE WASHER CONNECTION ANGLE BEYOND 1/2" NO SCALE SF532 D1 TYPICAL STAIR DETAIL NO SCALE SF532 D2 TYPICAL STAIR DETAIL
Members view this detail in full resolution, download the CAD files (SVG, PDF), and can adapt it in the built-in CAD editor — export DXF, DWG, or PDF.
Start membership