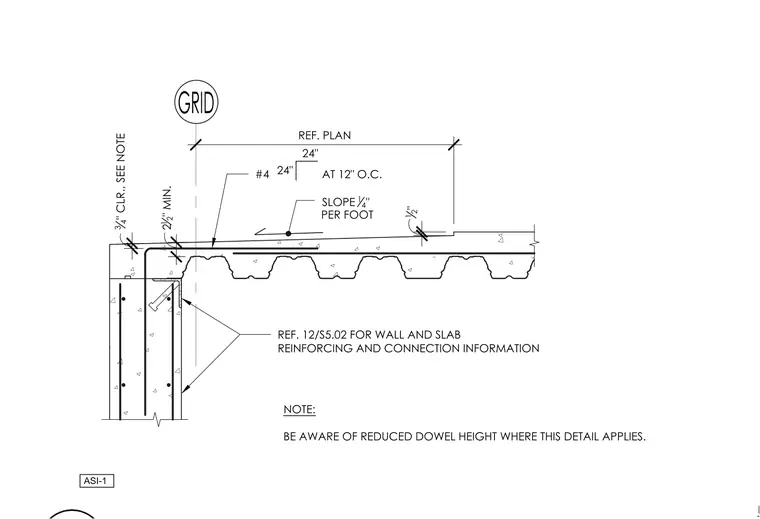
An exterior concrete slab on metal deck features a slab recess with a slope of one-quarter inch per foot and a half-inch vertical drop. Reinforcement includes number four bars at twelve inches on center with three-quarters of an inch clear cover. A concrete wall below supports the assembly with embedded anchor hardware, maintaining a two-and-a-half-inch minimum dimension. Notes instruct the builder to reference the plan and detail twelve on sheet S5.02 for wall and slab reinforcing and connection information, and to be aware of reduced dowel height where this detail applies.
NOTES: REF. PLAN SLOPE 1 4 " PER FOOT 12 " REF. 12/S5.02 FOR WALL AND SLAB REINFORCING AND CONNECTION INFORMATION ASI-1 24" 24" #4 AT 12" O.C. 2 12 " MIN. 3 4 " CLR., SEE NOTE NOTE: BE AWARE OF REDUCED DOWEL HEIGHT WHERE THIS DETAIL APPLIES.
Members view this detail in full resolution, download the CAD files (SVG, PDF), and can adapt it in the built-in CAD editor — export DXF, DWG, or PDF.
Start membership