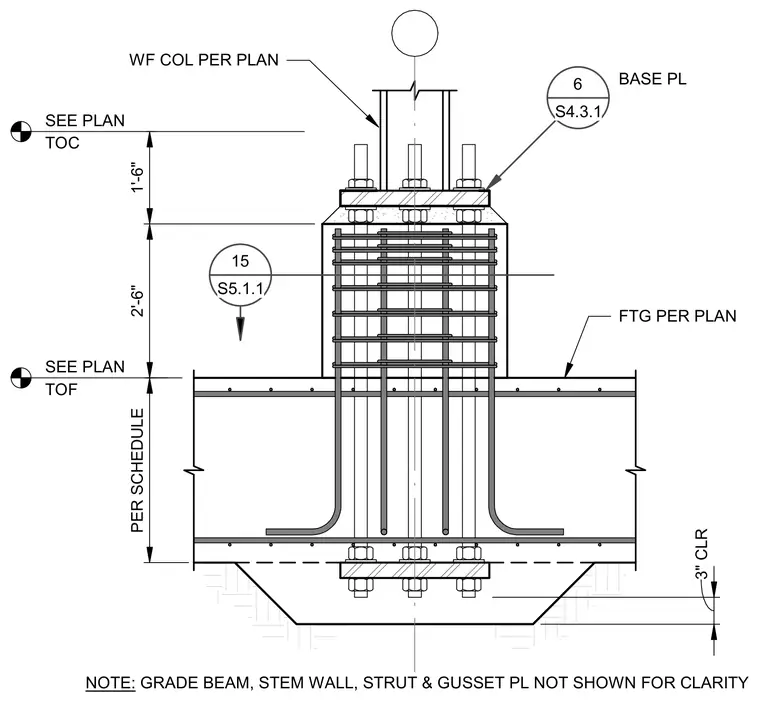
A wide-flange column bears onto a steel base plate set atop a reinforced concrete pedestal. Anchor bolts extend through the base plate, running down through the pedestal and anchoring into the concrete footing below. The pedestal features horizontal ties and vertical reinforcing bars tied into the foundation. A three-inch concrete clear cover is maintained at the bottom of the footing. Grade beams, stem walls, struts, and gusset plates are omitted from this view for clarity.
TOC SEE PLAN TOF SEE PLAN 6 S4.3.1 BASE PL FTG PER PLAN PER SCHEDULE 2'-6" 1'-6" WF COL PER PLAN 15 S5.1.1 NOTE: GRADE BEAM, STEM WALL, STRUT & GUSSET PL NOT SHOWN FOR CLARITY 3" CLR
Members view this detail in full resolution, download the CAD files (SVG, PDF), and can adapt it in the built-in CAD editor — export DXF, DWG, or PDF.
Start membership