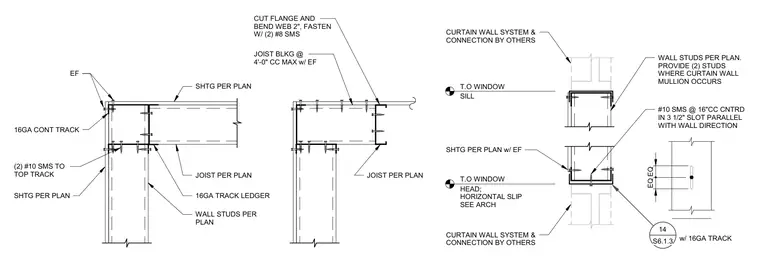
Cold-formed steel wall studs extend up to a sixteen-gauge continuous top track and sixteen-gauge track ledger supporting floor joists per plan. Joist blocking is spaced at four feet on center maximum with exterior sheathing applied. Two number ten self-tapping metal screws fasten the framing to the top track. At window openings, the head features a horizontal slip connection with a number ten self-tapping metal screw centered in a three-and-a-half-inch slot parallel with the wall direction. Two studs are provided where a curtain wall mullion occurs, with the curtain wall system and connection supplied by others.
16GA TRACK LEDGER JOIST PER PLAN WALL STUDS PER PLAN SHTG PER PLAN EF 16GA CONT TRACK SHTG PER PLAN JOIST PER PLAN (2) #10 SMS TO TOP TRACK CUT FLANGE AND BEND WEB 2", FASTEN W/ (2) #8 SMS JOIST BLKG @ 4'-0" CC MAX w/ EF WALL STUDS PER PLAN. PROVIDE (2) STUDS WHERE CURTAIN WALL MULLION OCCURS SHTG PER PLAN w/ EF CURTAIN WALL SYSTEM & CONNECTION BY OTHERS CURTAIN WALL SYSTEM & CONNECTION BY OTHERS 14 S6.1.3 HEAD; HORIZONTAL SLIP SEE ARCH T.O WINDOW SILL T.O WINDOW #10 SMS @ 16"CC CNTRD IN 3 1/2" SLOT PARALLEL WITH WALL DIRECTION w/ 16GA TRACK EQ EQ
Members view this detail in full resolution, download the CAD files (SVG, PDF), and can adapt it in the built-in CAD editor — export DXF, DWG, or PDF.
Start membership