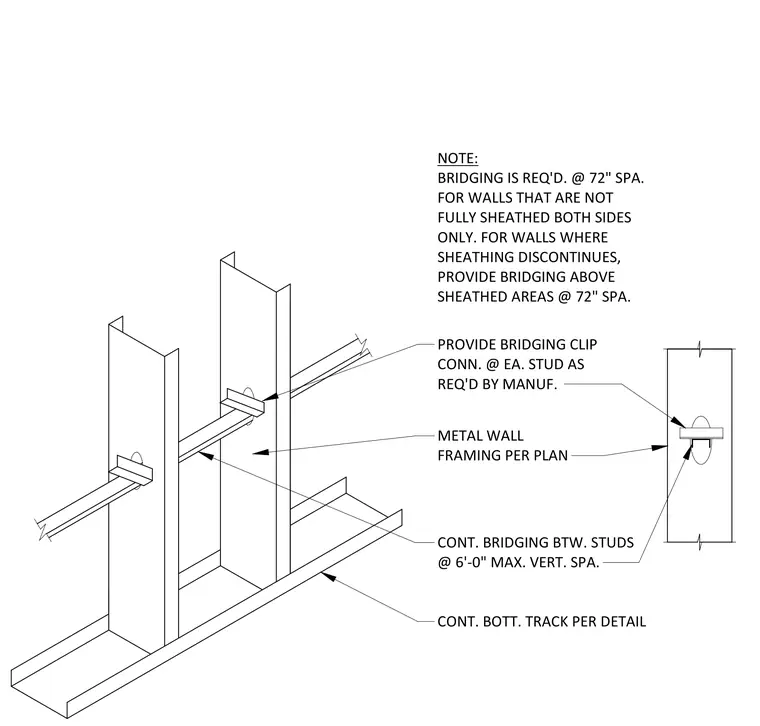
Cold-formed steel wall studs seat in a continuous bottom track. Continuous bridging installs between studs at a maximum vertical spacing of 6 feet, secured to each stud using a manufacturer-specified bridging clip connection. For walls not fully sheathed on both sides, or where sheathing is discontinuous, additional bridging is required at a maximum spacing of 72 inches. Metal wall framing sizes are determined per the project plans.
1 @ 24 WELDED OPTION SCREWED OPTION (1) #10 SCREW @ 16" SPA. EA. SIDE TOP & BOTT. HEADER MEMBERS - REFER TO SECTIONS & PLAN FOR REQ’D SIZES. HEADER MEMBERS - REFER TO SECTIONS & PLAN FOR REQ’D SIZES. CONT. BOTT. TRACK PER DETAIL PROVIDE BRIDGING CLIP CONN. @ EA. STUD AS REQ'D BY MANUF. METAL WALL FRAMING PER PLAN CONT. BRIDGING BTW. STUDS @ 6'-0" MAX. VERT. SPA. NOTE: BRIDGING IS REQ'D. @ 72" SPA. FOR WALLS THAT ARE NOT FULLY SHEATHED BOTH SIDES ONLY. FOR WALLS WHERE SHEATHING DISCONTINUES, PROVIDE BRIDGING ABOVE SHEATHED AREAS @ 72" SPA.
Members view this detail in full resolution, download the CAD files (SVG, PDF), and can adapt it in the built-in CAD editor — export DXF, DWG, or PDF.
Start membership