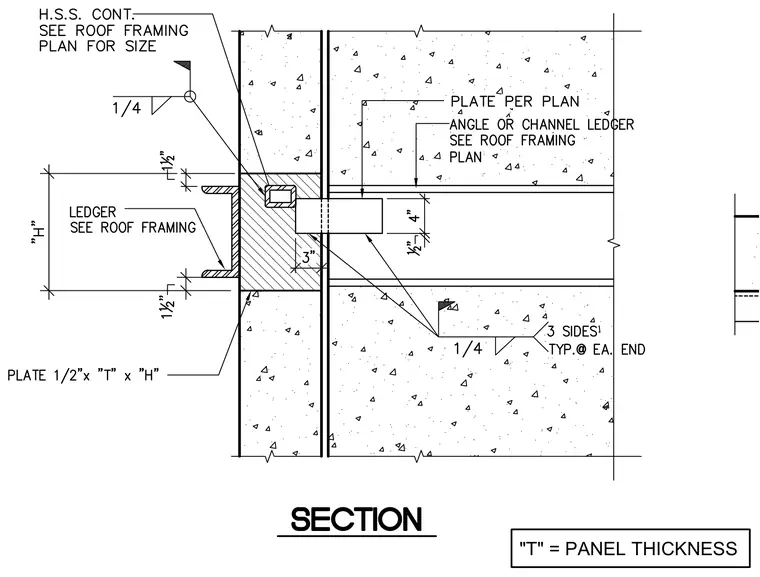
Precast concrete wall panels connect through an embedded one-half-inch thick plate sized per panel thickness and height, welded with a quarter-inch fillet weld to a continuous hollow structural section sized per roof framing plan. An angle or channel ledger anchored per roof framing plan attaches to the assembly. A projecting plate embedded in the adjacent precast panel is welded with a quarter-inch fillet weld on three sides typically at each end.
Members view this detail in full resolution, download the CAD files (SVG, PDF), and can adapt it in the built-in CAD editor — export DXF, DWG, or PDF.
Start membership