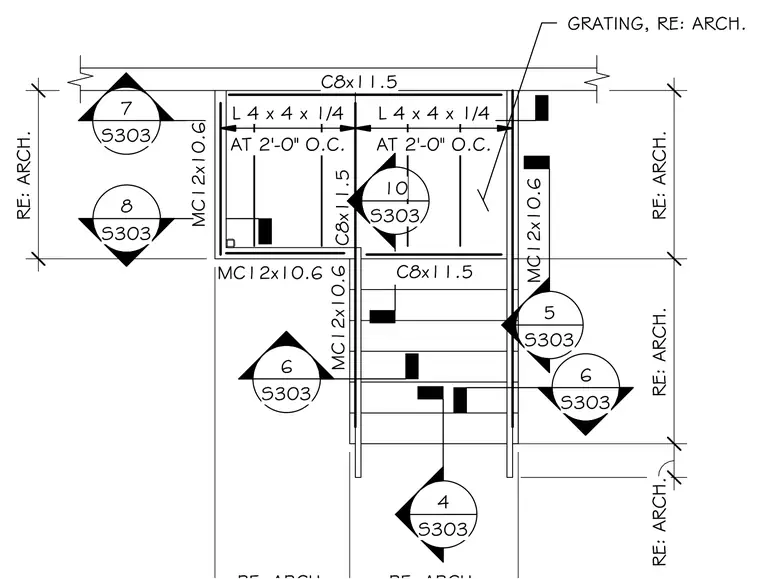
The framing layout consists of C8x11.5 channel members and MC12x10.6 channel stringers supporting the stair run and landing areas. L4x4x1/4 structural angles are spaced at two feet on center to support the walking surface grating. Detail callouts reference architectural coordination points across multiple sheet locations. The boundary dimensions coordinate with adjacent architectural elements.
AT 2'-0" O.C. L 4 x 4 x 1/4 C8x11.5 C8x11.5 MC12x10.6 MC12x10.6 7 S303 6 S303 6 S303 4 S303 5 S303 RE: ARCH. RE: ARCH. RE: ARCH. GRATING, RE: ARCH. C8x11.5 MC12x10.6 MC12x10.6 AT 2'-0" O.C. L 4 x 4 x 1/4 8 S303 RE: ARCH. 10 S303
Members view this detail in full resolution, download the CAD files (SVG, PDF), and can adapt it in the built-in CAD editor — export DXF, DWG, or PDF.
Start membership