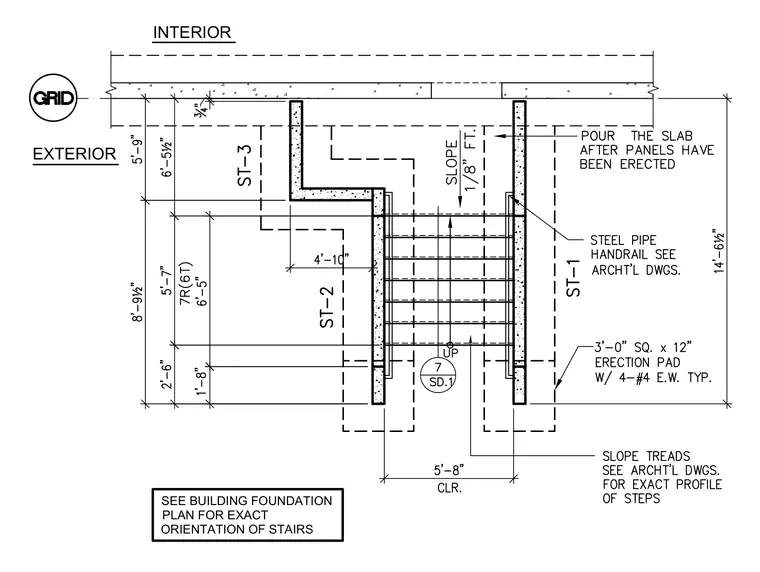
Precast concrete stair assembly situated between interior and exterior zones, supported by a 3 foot square by 12 inch thick erection pad reinforced with 4-#4 bars each way. The stair layout incorporates three precast stair components designated as ST-1, ST-2, and ST-3, providing a 5 foot 8 inch clear width between supports. Riser and tread dimensions include 7 risers spanning 5 feet 7 inches and a tread configuration spanning 6 feet 5 inches. The assembly includes provisions for a steel pipe handrail and directs that the slab be poured after the panels are erected, with treads sloped at 1/8 inch per foot.
Members view this detail in full resolution, download the CAD files (SVG, PDF), and can adapt it in the built-in CAD editor — export DXF, DWG, or PDF.
Start membership