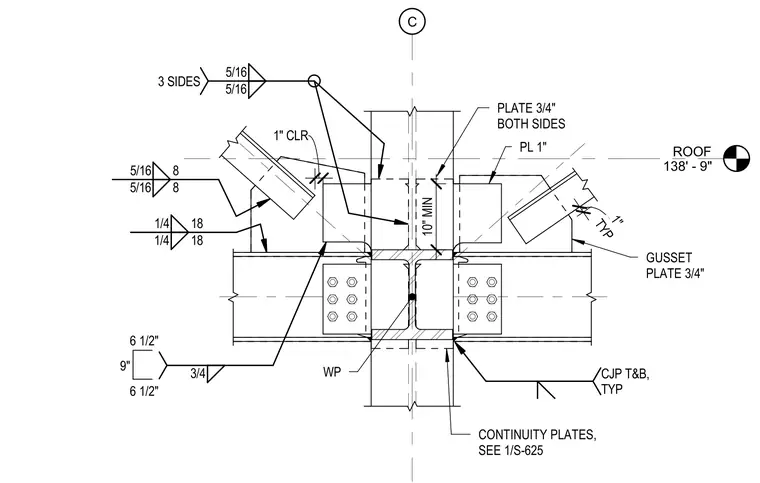
A structural steel roof truss bottom chord framing connection resolves loads at column line C. Three-quarter-inch thick gusset plates weld to the top flange of the beam and the sides of the column using five-sixteenth-inch and one-quarter-inch fillet welds. One-inch thick plates and three-quarter-inch plates on both sides reinforce the column web and flanges. Continuity plates weld to the column with complete joint penetration welds at the top and bottom flanges. Structural members feature a one-inch clearance at framing intersections, and bolted connections secure the beam web to the column.
ROOF 138' - 9" C WP CONTINUITY PLATES, SEE 1/S-625 TYP 1" GUSSET PLATE 3/4" PL 1" PLATE 3/4" BOTH SIDES 3/4 5/16 8 5/16 8 1/4 18 1/4 18 5/16 5/16 3 SIDES 10" MIN 1" CLR 6 1/2" 9" 6 1/2" CJP T&B, TYP
Members view this detail in full resolution, download the CAD files (SVG, PDF), and can adapt it in the built-in CAD editor — export DXF, DWG, or PDF.
Start membership