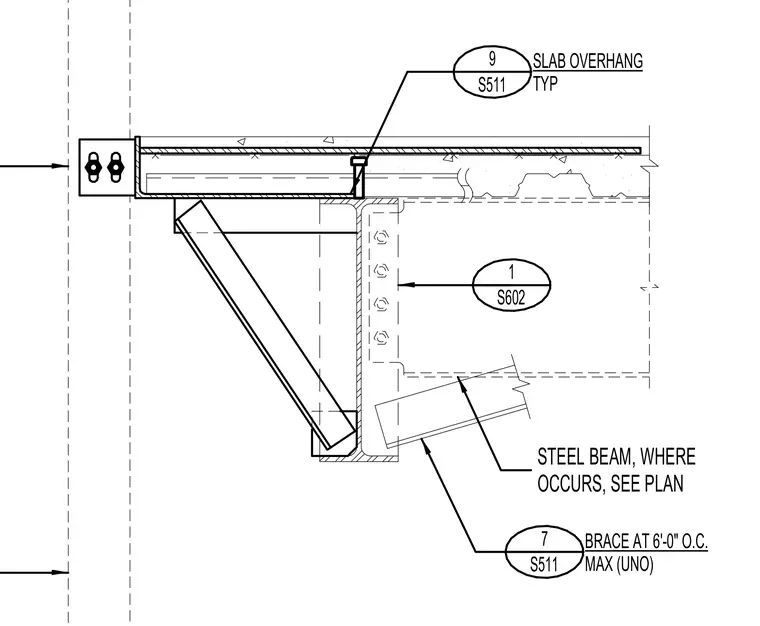
A steel beam connects to a supporting column flange with a bolted connection, while an angled brace frames into the underside of the beam at six-foot maximum on-center spacing unless noted otherwise. A concrete slab on metal deck extends over the top flange of the beam, supported by headed shear studs. An edge angle with embedded anchors forms the perimeter of the slab overhang.
STEEL BEAM, WHERE OCCURS, SEE PLAN 9 S511 SLAB OVERHANG TYP 1 S602 7 S511 BRACE AT 6'-0" O.C. MAX (UNO)
Members view this detail in full resolution, download the CAD files (SVG, PDF), and can adapt it in the built-in CAD editor — export DXF, DWG, or PDF.
Start membership