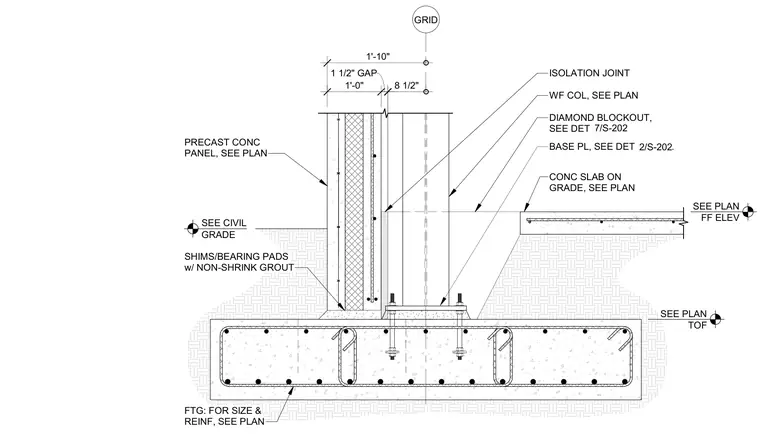
An exterior wide flange steel column rests on a base plate secured with anchor bolts into a reinforced concrete grade beam sized per plan. Shims and bearing pads with non-shrink grout support a precast concrete wall panel situated outside an isolation joint. A concrete slab on grade terminates near the column inside a diamond blockout detailed separately.
SEE CIVIL GRADE SEE PLAN FF ELEV SEE PLAN TOF GRID CONC SLAB ON GRADE, SEE PLAN DIAMOND BLOCKOUT, SEE DET . FTG: FOR SIZE & REINF, SEE PLAN BASE PL, SEE DET . 7/S-202 WF COL, SEE PLAN PRECAST CONC PANEL, SEE PLAN SHIMS/BEARING PADS w/ NON-SHRINK GROUT 1'-0" 1 1/2" GAP 1'-10" 2/S-202 ISOLATION JOINT 8 1/2"
Members view this detail in full resolution, download the CAD files (SVG, PDF), and can adapt it in the built-in CAD editor — export DXF, DWG, or PDF.
Start membership