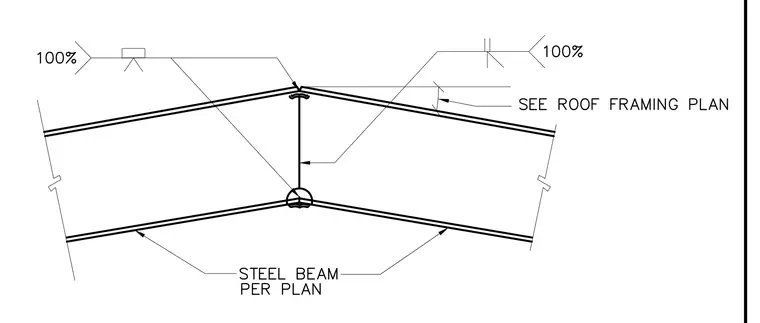
Steel beams intersect at the roof ridge forming a bolted or welded splice connection. One hundred percent penetration welds are specified at the joint interface. Steel beam sizes are determined per the roof framing plan.
Members view this detail in full resolution, download the CAD files (SVG, PDF), and can adapt it in the built-in CAD editor — export DXF, DWG, or PDF.
Start membership