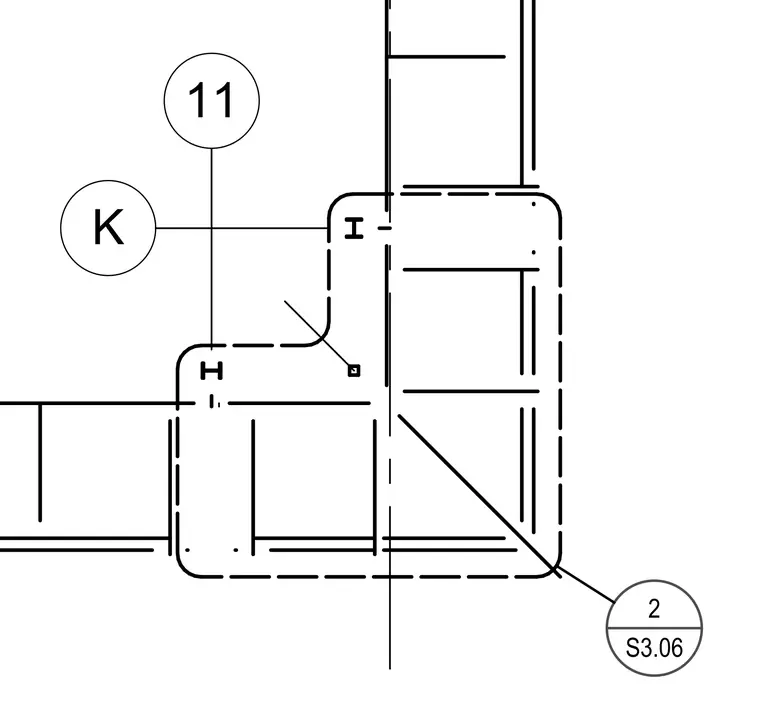
This structural plan detail shows a corner intersection marked with grid lines 11 and K, referencing detail 2 on sheet S3.06. Dashed lines indicate hidden or underlying structural members meeting at the corner joint.
Members view this detail in full resolution, download the CAD files (SVG, PDF), and can adapt it in the built-in CAD editor — export DXF, DWG, or PDF.
Start membership