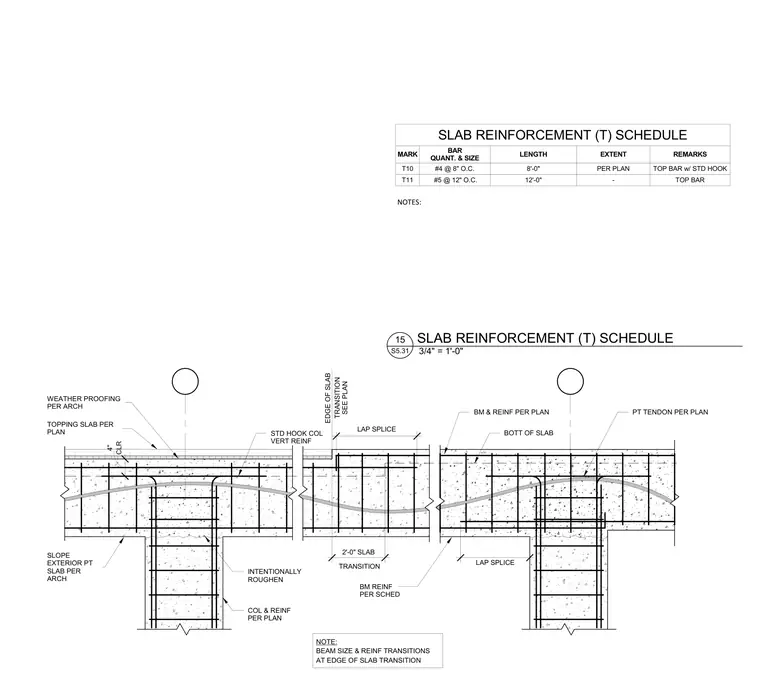
A concrete slab thickness transition and beam reinforcement layout supported by concrete columns. The assembly features post-tensioned tendons profiled per plan, intentional roughening of the contact surface, and specific lap splices for reinforcing bars. Top and bottom slab reinforcement is coordinated with a slab reinforcement schedule specifying bar marks T10 and T11 with standard hooks at column vertical reinforcing. Weatherproofing, topping slabs, and exterior slopes are coordinated per architectural requirements.
INTENTIONALLY ROUGHEN BM REINF PER SCHED COL & REINF PER PLAN STD HOOK COL VERT REINF CLR 4" LAP SPLICE EDGE OF SLAB TRANSITION SEE PLAN TOPPING SLAB PER PLAN WEATHER PROOFING PER ARCH PT TENDON PER PLAN LAP SPLICE TRANSITION 2'-0" SLAB BOTT OF SLAB BM & REINF PER PLAN NOTE: BEAM SIZE & REINF TRANSITIONS AT EDGE OF SLAB TRANSITION SLOPE EXTERIOR PT SLAB PER ARCH 3/4" = 1'-0" S5.31 15 SLAB REINFORCEMENT (T) SCHEDULE NOTES: T11 #5 @ 12" O.C. 12'-0" - TOP BAR T10 #4 @ 8" O.C. 8'-0" PER PLAN TOP BAR w/ STD HOOK MARK BAR QUANT. & SIZE LENGTH EXTENT REMARKS SLAB REINFORCEMENT (T) SCHEDULE
Members view this detail in full resolution, download the CAD files (SVG, PDF), and can adapt it in the built-in CAD editor — export DXF, DWG, or PDF.
Start membership