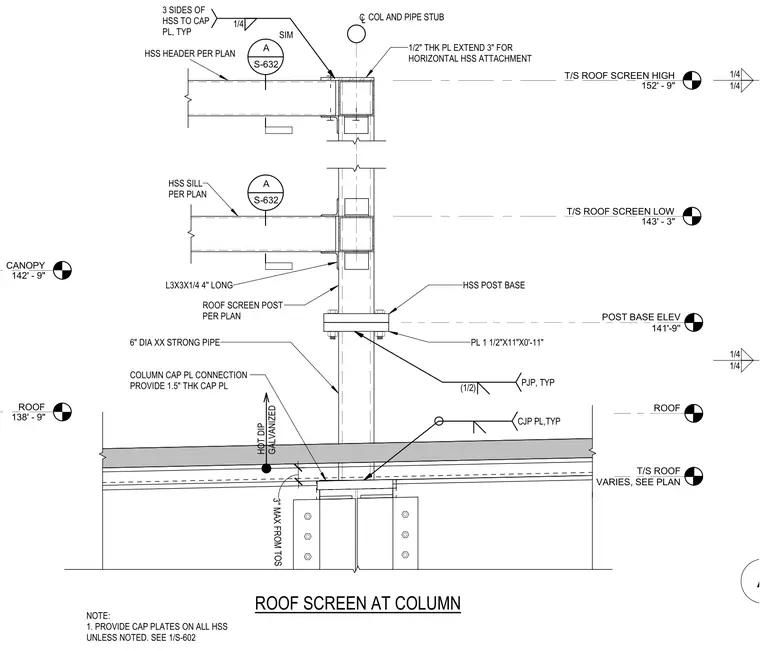
A roof screen framing connection anchored to a structural column and pipe stub. The assembly features a 6-inch diameter extra-strong hot-dipped galvanized pipe support fitted with a 1.5-inch thick column cap plate secured with complete joint penetration welds. An HSS roof screen post attaches via a bolted post base connection utilizing a 1.5-inch thick plate. Horizontal HSS header and sill members frame into the post using angle clips and fillet welds, with a 0.5-inch thick plate extended 3 inches for attachment. A note specifies that cap plates must be provided on all hollow structural sections unless otherwise noted.
T/S ROOF SCREEN HIGH 152' - 9" T/S ROOF SCREEN LOW 143' - 3" ROOF HOT DIP GALVANIZED 6" DIA XX STRONG PIPE PL 1 1/2"X11"X0'-11" ROOF SCREEN POST PER PLAN HSS POST BASE COLUMN CAP PL CONNECTION PROVIDE 1.5" THK CAP PL C L COL AND PIPE STUB HSS HEADER PER PLAN HSS SILL PER PLAN 1/2" THK PL EXTEND 3" FOR HORIZONTAL HSS ATTACHMENT L3X3X1/4 4'' LONG 1/4 3 SIDES OF HSS TO CAP PL, TYP (1/2) PJP, TYP POST BASE ELEV 141'-9'' A S-632 CJP PL,TYP 3'' MAX FROM TOS NOTE: 1. PROVIDE CAP PLATES ON ALL HSS UNLESS NOTED. SEE 1/S-602 T/S ROOF VARIES, SEE PLAN ROOF SCREEN AT COLUMN A S-632 SIM 1/4 1/4 A 1/4 1/4 ROOF 138' - 9" CANOPY 142' - 9"
Members view this detail in full resolution, download the CAD files (SVG, PDF), and can adapt it in the built-in CAD editor — export DXF, DWG, or PDF.
Start membership