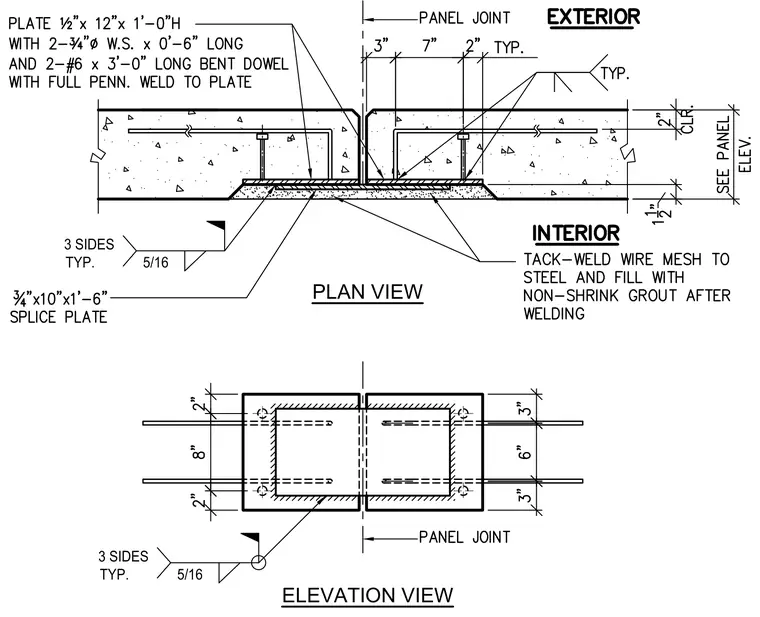
Precast concrete panels connect at a vertical joint with a half-inch by twelve-inch by one-foot-zero-inch plate anchored by two three-quarter-inch diameter welded studs and two number-six by three-foot-zero-inch long bent dowels with full penetration welds. A three-quarter-inch by ten-inch by one-foot-six-inch splice plate bridges the panel joint with five-sixteenth-inch fillet welds typically on three sides. Wire mesh is tack-welded to the steel and the recess is filled with non-shrink grout after welding.
ELEVATION VIEW PLAN VIEW TYP. 3 SIDES 5/16 TYP. 3 SIDES 5/16
Members view this detail in full resolution, download the CAD files (SVG, PDF), and can adapt it in the built-in CAD editor — export DXF, DWG, or PDF.
Start membership