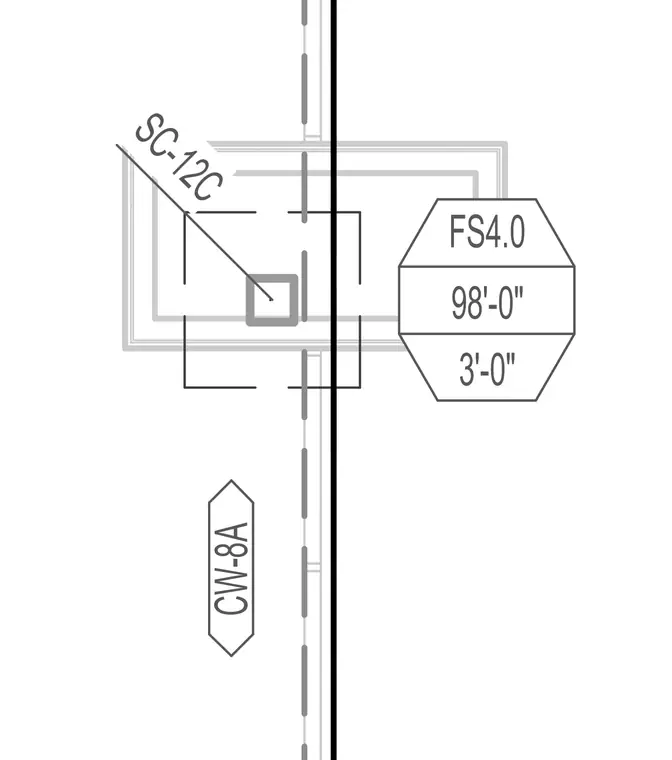
This structural plan detail indicates the intersection between structural column SC-12C and wall assembly CW-8A at elevation reference FS4.0. The layout provides dimensional offsets of 98 feet 0 inches and 3 feet 0 inches for component alignment. The drawing coordinates the structural grid and relative positioning of the column within the framing system.
Members view this detail in full resolution, download the CAD files (SVG, PDF), and can adapt it in the built-in CAD editor — export DXF, DWG, or PDF.
Start membership