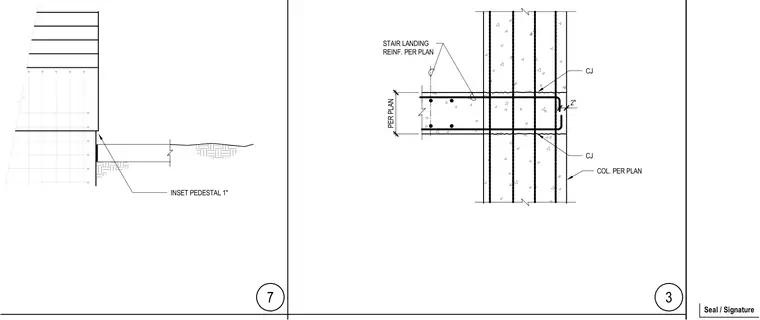
A stair landing reinforced per plan frames into a concrete column sized per plan. Control joints are placed above and below the landing connection. Reinforcing bars extend from the landing into the column with a hook anchorage. An inset pedestal provides support below.
CJ CJ COL. PER PLAN STAIR LANDING REINF. PER PLAN INSET PEDESTAL 1" 3 7 PER PLAN 2" Seal / Signature
Members view this detail in full resolution, download the CAD files (SVG, PDF), and can adapt it in the built-in CAD editor — export DXF, DWG, or PDF.
Start membership