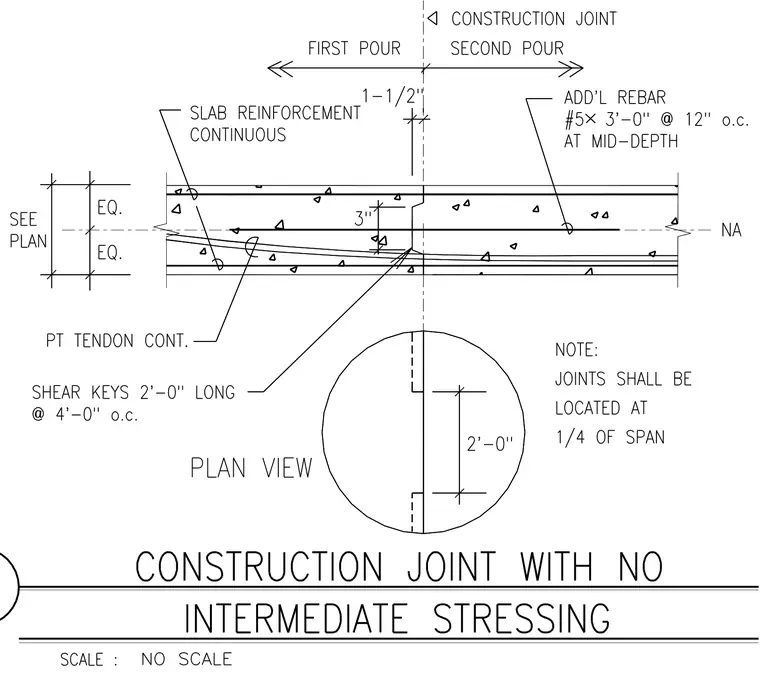
A concrete slab construction joint connects a first pour and a second pour with no intermediate stressing. The assembly incorporates continuous slab reinforcement alongside a continuous post-tensioning tendon profile. Additional reinforcement consists of number 5 reinforcing bars at three feet zero inches long spaced at twelve inches on center at mid-depth across the joint. Shear keys measuring two feet zero inches long are spaced at four feet zero inches on center along the joint vertical face. A one and one-half inch gap separates the two pours, and the joint is located at one-quarter of the span per project specifications.
Members view this detail in full resolution, download the CAD files (SVG, PDF), and can adapt it in the built-in CAD editor — export DXF, DWG, or PDF.
Start membership