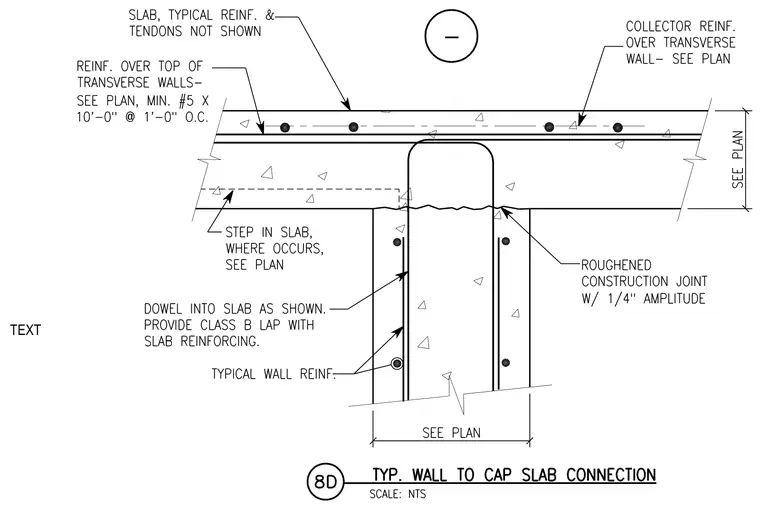
A reinforced concrete wall connects to a cap slab at a roughened construction joint with one-quarter-inch amplitude. Dowels extend from the wall into the slab, providing a Class B lap with the slab reinforcing. Additional reinforcement includes number five bars at one foot zero inches on center over the top of transverse walls, and collector reinforcement over transverse walls as sized per plan. A step in the slab is provided where required per plan, while typical slab reinforcement and tendons are omitted for clarity.
Members view this detail in full resolution, download the CAD files (SVG, PDF), and can adapt it in the built-in CAD editor — export DXF, DWG, or PDF.
Start membership