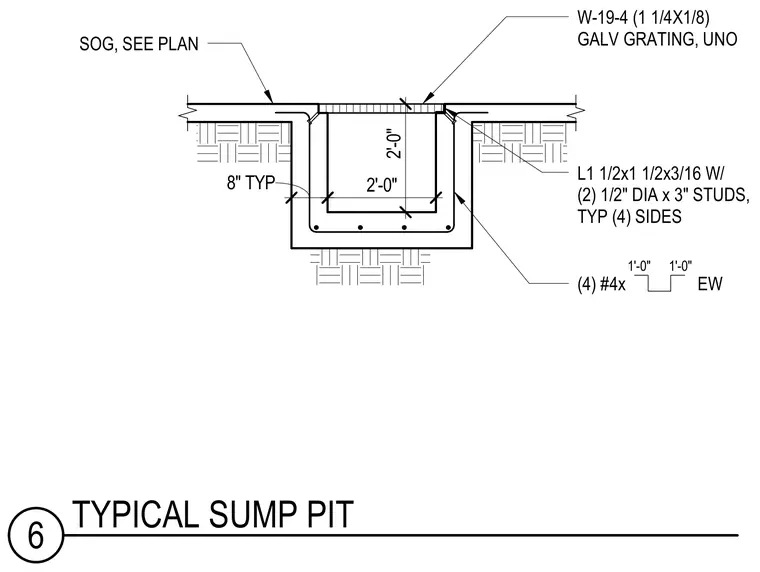
A typical concrete sump pit recessed below a slab on grade features eight-inch thick concrete walls and floor reinforced with four number four bars each way. The pit opening is framed by one and a half by one and a half by three-sixteenths inch structural steel angles anchored to the concrete on four sides with two half-inch diameter by three-inch studs each. A W-19-4 galvanized metal grating spanning one and a quarter by one-eighth inches rests within the perimeter angle frame unless otherwise noted.
2'-0" 2'-0" 8" TYP (4) #4x EW L1 1/2x1 1/2x3/16 W/ (2) 1/2" DIA x 3" STUDS, TYP (4) SIDES W-19-4 (1 1/4X1/8) GALV GRATING, UNO SOG, SEE PLAN 1'-0" 1'-0" 6 TYPICAL SUMP PIT
Members view this detail in full resolution, download the CAD files (SVG, PDF), and can adapt it in the built-in CAD editor — export DXF, DWG, or PDF.
Start membership