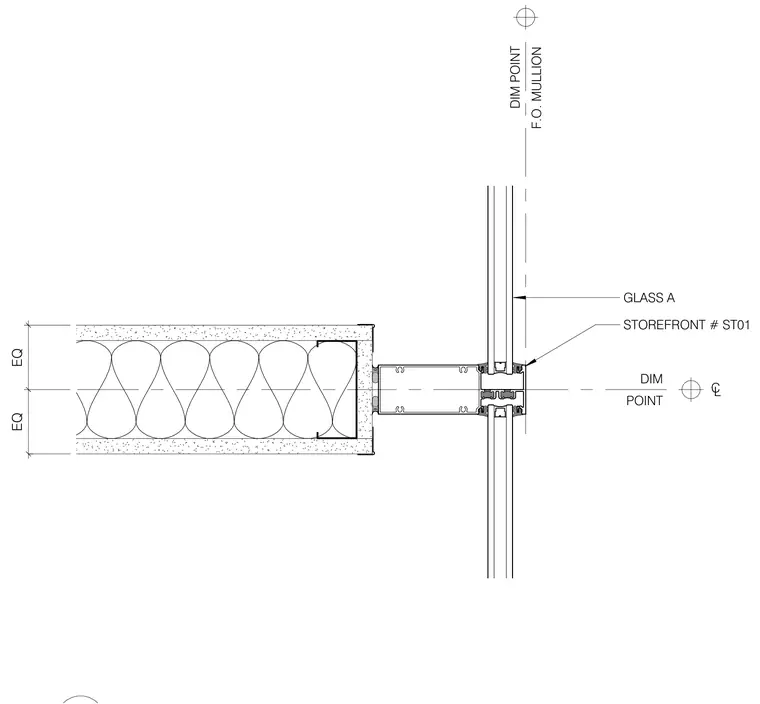
This plan detail shows the intersection of a framed wall with an exterior storefront system designated as storefront number ST01. The assembly includes Glass A set into the aluminum storefront mullion, which aligns with dimension points and centerlines. The adjacent framed wall features batt insulation within metal studs and gypsum board finishes on both sides.
CL DIM POINT DIM POINT F.O. MULLION STOREFRONT # ST01 GLASS A EQ EQ
Members view this detail in full resolution, download the CAD files (SVG, PDF), and can adapt it in the built-in CAD editor — export DXF, DWG, or PDF.
Start membership