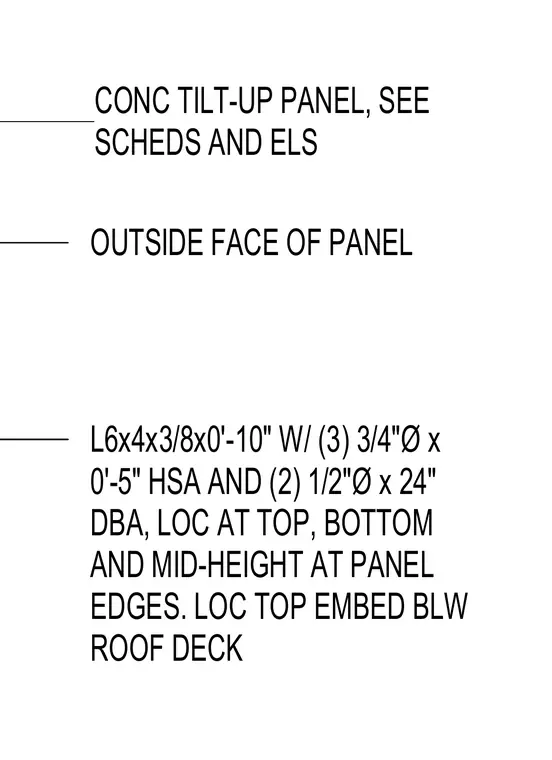
A structural steel angle measuring six by four by three-eighths inches by ten inches long anchors the concrete tilt-up panel edge. The connection includes three three-quarter-inch diameter by five-inch head stud anchors and two half-inch diameter by twenty-four-inch deformed bar anchors. These embeds are located at the top, bottom, and mid-height of the panel edges, with the top embed positioned below the roof deck.
L6x4x3/8x0'-10" W/ (3) 3/4"Ø x 0'-5" HSA AND (2) 1/2"Ø x 24" DBA, LOC AT TOP, BOTTOM AND MID-HEIGHT AT PANEL EDGES. LOC TOP EMBED BLW ROOF DECK OUTSIDE FACE OF PANEL CONC TILT-UP PANEL, SEE SCHEDS AND ELS
Members view this detail in full resolution, download the CAD files (SVG, PDF), and can adapt it in the built-in CAD editor — export DXF, DWG, or PDF.
Start membership