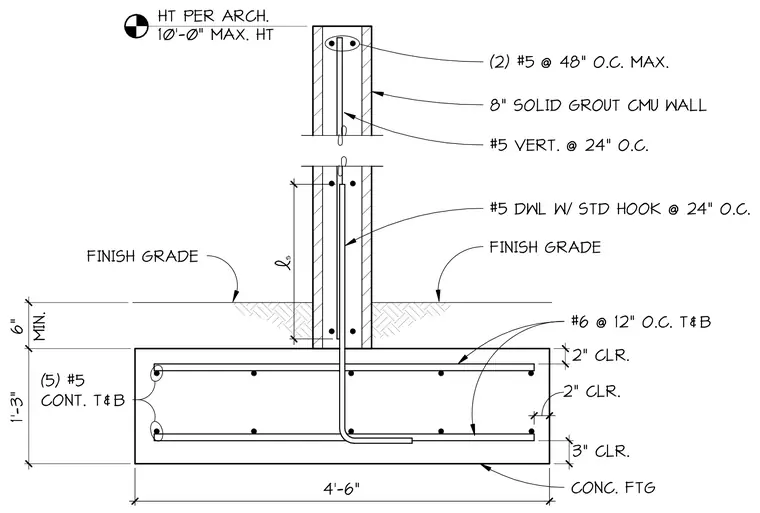
An 8-inch solid grouted concrete masonry unit wall bears on a continuous concrete footing measuring 4 feet 6 inches wide by 1 foot 3 inches deep. The footing is reinforced with five continuous number 5 bars top and bottom, plus number 6 bars at 12 inches on center top and bottom. Number 5 vertical bars at 24 inches on center tie into the wall alongside number 5 dowels with standard hooks at 24 inches on center extending through the lap splice length. The top of the wall features two number 5 bars at 48 inches on center maximum. Finish grade sits at least 6 inches above the top of the footing, with a maximum wall height of 10 feet per architectural drawings.
HT PER ARCH. 10'-0" MAX. HT 4'-6" 1'-3" MIN. 6" s 2" CLR. 2" CLR. 3" CLR. (2) #5 @ 48" O.C. MAX. 8" SOLID GROUT CMU WALL #5 VERT. @ 24" O.C. #5 DWL W/ STD HOOK @ 24" O.C. FINISH GRADE #6 @ 12" O.C. T&B CONC. FTG FINISH GRADE (5) #5 CONT. T&B
Members view this detail in full resolution, download the CAD files (SVG, PDF), and can adapt it in the built-in CAD editor — export DXF, DWG, or PDF.
Start membership