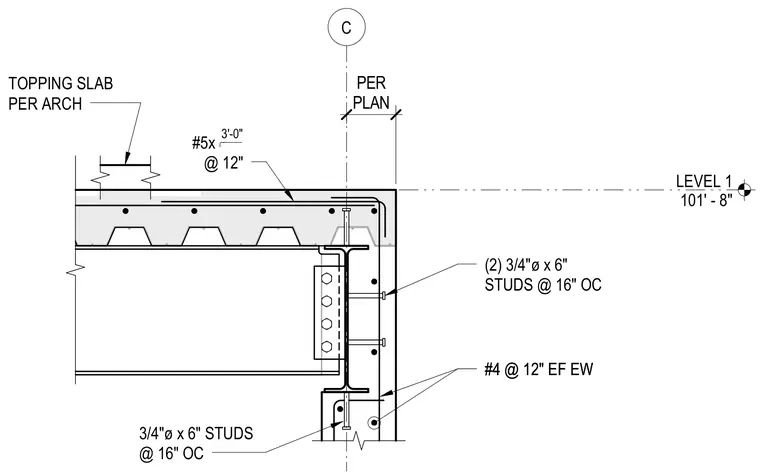
A composite metal deck slab is supported by a structural steel beam adjacent to a concrete wall at Level 1, set at elevation 101'-8". A concrete topping slab is placed over the metal deck per architectural specifications, reinforced with #5 bars spaced at 12 inches on center with a 3-foot extension. Two 3/4-inch diameter by 6-inch shear studs spaced at 16 inches on center tie the slab to the supporting steel spandrel beam. Vertical concrete elements below are reinforced with #4 bars at 12 inches on center each face and each way, anchored with additional 3/4-inch diameter by 6-inch studs at 16 inches on center.
LEVEL 1 101' - 8" C #4 @ 12" EF EW #4 @ 12" EF EW (2) 3/4"ø x 6" STUDS @ 16" OC #5x @ 12" 3'-0" PER PLAN TOPPING SLAB PER ARCH 3/4"ø x 6" STUDS @ 16" OC
Members view this detail in full resolution, download the CAD files (SVG, PDF), and can adapt it in the built-in CAD editor — export DXF, DWG, or PDF.
Start membership