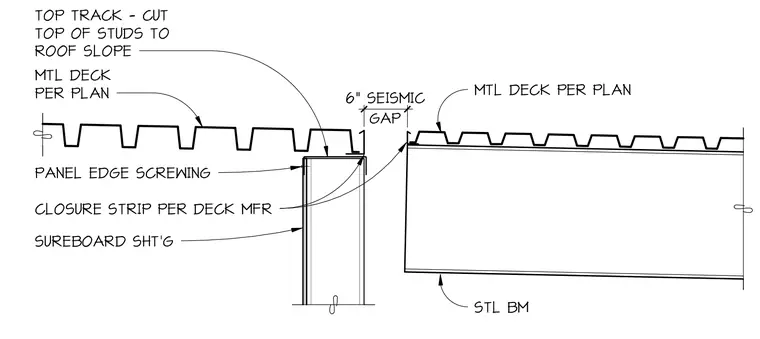
A six-inch seismic gap separates a cold-formed steel stud wall from an adjacent structural steel beam and metal deck assembly. The framed wall consists of Sureboard sheathing secured with panel edge screwing and capped with a top track cut to match the roof slope. A metal deck sized per plan rests across the structural steel beam, with a closure strip provided per the deck manufacturer at the joint edge.
GAP 6" SEISMIC STL BM MTL DECK PER PLAN MTL DECK PER PLAN CLOSURE STRIP PER DECK MFR PANEL EDGE SCREWING SUREBOARD SHT'G TOP TRACK - CUT TOP OF STUDS TO ROOF SLOPE
Members view this detail in full resolution, download the CAD files (SVG, PDF), and can adapt it in the built-in CAD editor — export DXF, DWG, or PDF.
Start membership