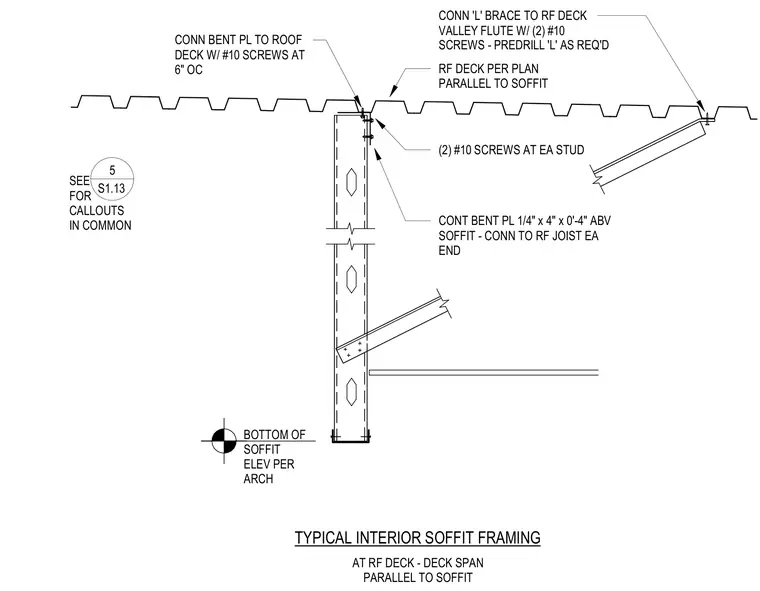
A continuous bent plate measuring one-quarter inch by four inches by four inches connects the soffit framing to the roof joist at each end. Two number ten screws fasten each stud to the assembly. An L-brace connects to the roof deck valley flute using two number ten screws with the L-brace predrilled as required. A continuous bent plate fastens to the roof deck with number ten screws spaced at six inches on center where the deck spans parallel to the soffit.
CONT BENT PL 1/4" x 4" x 0'-4" ABV SOFFIT - CONN TO RF JOIST EA END TYPICAL INTERIOR SOFFIT FRAMING BOTTOM OF SOFFIT ELEV PER ARCH (2) #10 SCREWS AT EA STUD RF DECK PER PLAN PARALLEL TO SOFFIT AT RF DECK - DECK SPAN PARALLEL TO SOFFIT SEE FOR CALLOUTS IN COMMON 5 S1.13 CONN 'L' BRACE TO RF DECK VALLEY FLUTE W/ (2) #10 SCREWS - PREDRILL 'L' AS REQ'D CONN BENT PL TO ROOF DECK W/ #10 SCREWS AT 6" OC
Members view this detail in full resolution, download the CAD files (SVG, PDF), and can adapt it in the built-in CAD editor — export DXF, DWG, or PDF.
Start membership