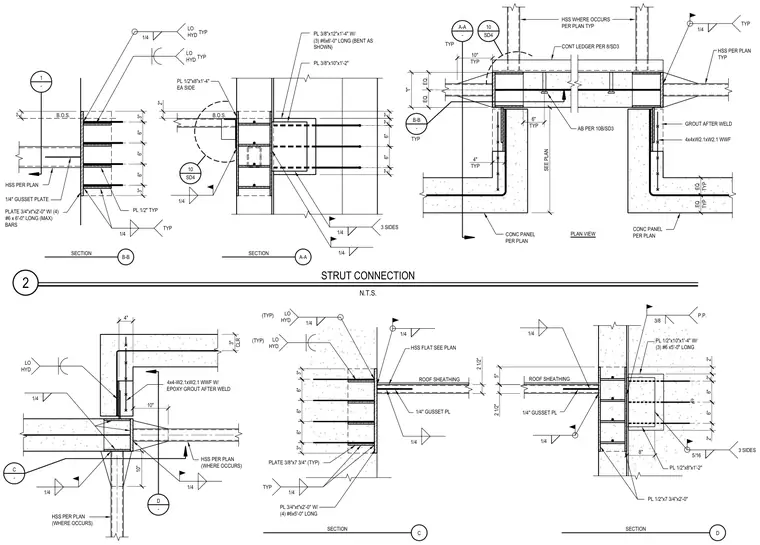
A structural connection integrates hollow structural section members with concrete wall panels at the roof. The assembly features multiple steel plates including a 3/4-inch plate with four reinforcing bars, a 1/2-inch plate, and 1/4-inch gusset plates welded with low-hydrogen electrodes. Welds measure 1/4-inch and 5/16-inch fillet sizes along three sides as specified. Reinforcing includes deformed bars such as three #6 bars embedded in the concrete panel alongside 4x4-W2.1xW2.1 welded wire reinforcement grouted in place. Additional components incorporate continuous ledger angles, roof sheathing, and anchor bolts positioned per structural plans.
2 STRUT CONNECTION N.T.S. 2" CL 8" PL 1/2"x7 3/4"x2'-0" PL 1/2"x8"x1'-2" ROOF SHEATHING PL 1/2"x10"x1'-4" W/ (3) #6 x5'-0" LONG 1/4" GUSSET PL 1/4 1/4 5/16 3 SIDES 3/8 2" 6" 6" 2" 6" 6" 3" 3" 6" PL 3/4"xt"x2'-0" W/ (4) #6x5'-0" LONG ROOF SHEATHING PLATE 3/8"x7 3/4" (TYP) LO HYD (TYP) LO HYD (TYP) 1/4 1/4 TYP 2 1/2" 1/4" GUSSET PL 1/4 HSS FLAT SEE PLAN 1/4 2 1/2" 5" P.P. 4" LO HYD 10" 10" D - 3" CLR HSS PER PLAN (WHERE OCCURS) 4x4-W2.1xW2.1 WWF W/ EPOXY GROUT AFTER WELD 1/4 HSS PER PLAN (WHERE OCCURS) 1/4 1/4 C - C SECTION D SECTION AB PER 10B/SD3 1/4 HSS PER PLAN TYP 4x4xW2.1xW2.1 WWF GROUT AFTER WELD A-A - TYP CONC PANEL PER PLAN TYP EQ TYP EQ TYP B-B - TYP "t" EQ. EQ. CONC PANEL PER PLAN SEE PLAN PLAN VIEW 4" TYP 10" TYP 6" TYP CONT LEDGER PER 8/SD3 1/4 1/4 PL 3/8"x12"x1'-4" W/ (3) #6x6'-0" LONG (BENT AS SHOWN) PL 3/8"x10"x1'-2" B.O.S. PL 1/2"x8"x1'-4" EA SIDE PL 1/2" TYP PLATE 3/4"xt"x2'-0" W/ (4) #6 x 6'-0" LONG (MAX) BARS HSS PER PLAN LO HYD TYP 1/4 LO HYD TYP 1/4 TYP 1 - 1/4" GUSSET PLATE 1/4 10 SD4 2" B.O.S. 2" HSS WHERE OCCURS PER PLAN TYP 10 SD4 A-A SECTION B-B SECTION 3" 2" 2" 6" 6" 6" 3" 6" 6" 2" 3 SIDES
Members view this detail in full resolution, download the CAD files (SVG, PDF), and can adapt it in the built-in CAD editor — export DXF, DWG, or PDF.
Start membership