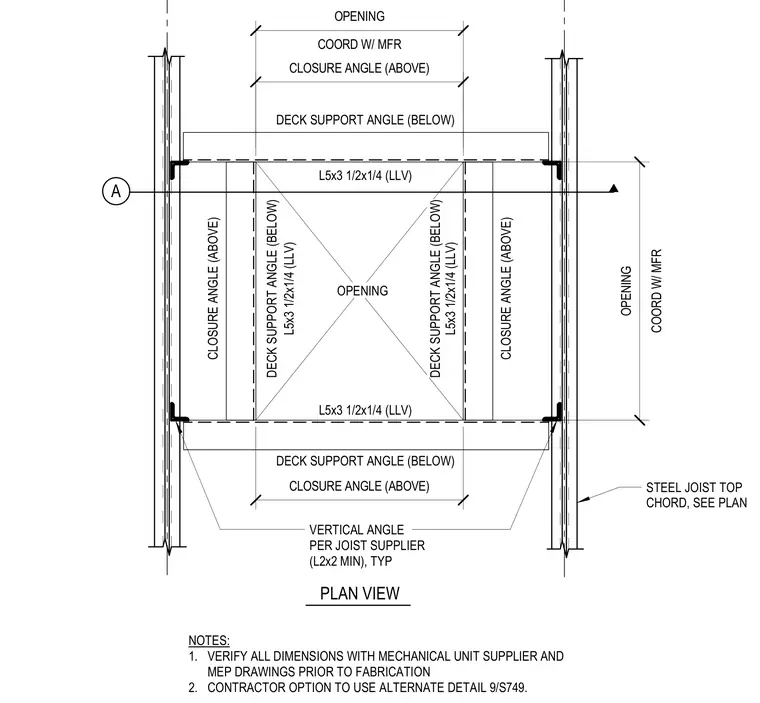
An architectural and structural plan detail showing framing around an opening between steel joist top chords. The assembly utilizes L5x3 1/2x1/4 long-leg-vertical angles along the perimeter of the opening, supplemented by deck support angles below and closure angles above. Vertical angles sized at least L2x2 are provided per the joist supplier requirements typically at each corner. All dimensions must be verified with the mechanical unit supplier and mechanical, electrical, and plumbing drawings prior to fabrication.
OPENING A PLAN VIEW L5x3 1/2x1/4 (LLV) STEEL JOIST TOP CHORD, SEE PLAN L5x3 1/2x1/4 (LLV) L5x3 1/2x1/4 (LLV) COORD W/ MFR OPENING COORD W/ MFR OPENING NOTES: 1. VERIFY ALL DIMENSIONS WITH MECHANICAL UNIT SUPPLIER AND MEP DRAWINGS PRIOR TO FABRICATION 2. CONTRACTOR OPTION TO USE ALTERNATE DETAIL 9/S749. VERTICAL ANGLE PER JOIST SUPPLIER (L2x2 MIN), TYP L5x3 1/2x1/4 (LLV) CLOSURE ANGLE (ABOVE) CLOSURE ANGLE (ABOVE) CLOSURE ANGLE (ABOVE) CLOSURE ANGLE (ABOVE) DECK SUPPORT ANGLE (BELOW) DECK SUPPORT ANGLE (BELOW) DECK SUPPORT ANGLE (BELOW) DECK SUPPORT ANGLE (BELOW)
Members view this detail in full resolution, download the CAD files (SVG, PDF), and can adapt it in the built-in CAD editor — export DXF, DWG, or PDF.
Start membership