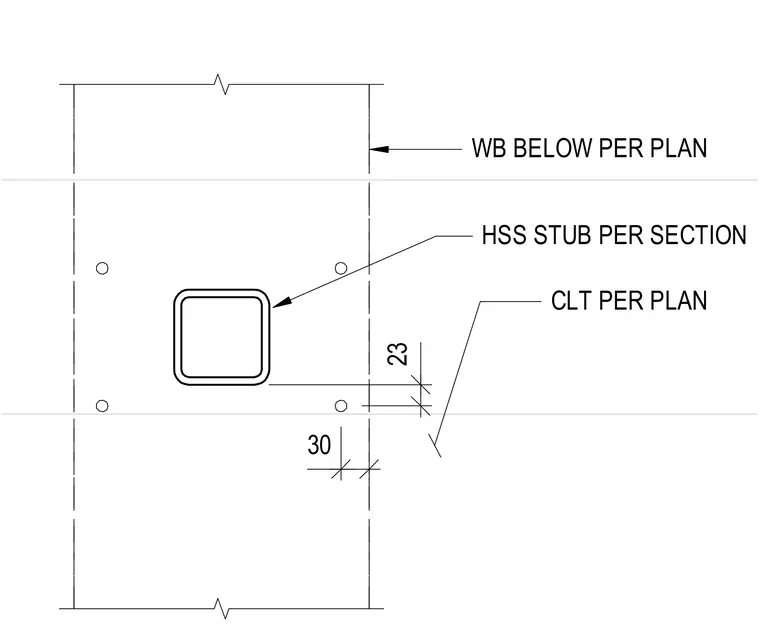
A hollow structural section stub is positioned through cross-laminated timber sized per plan with specific dimensional offsets of 30 and 23. A wide flange beam is located below per plan requirements.
Members view this detail in full resolution, download the CAD files (SVG, PDF), and can adapt it in the built-in CAD editor — export DXF, DWG, or PDF.
Start membership