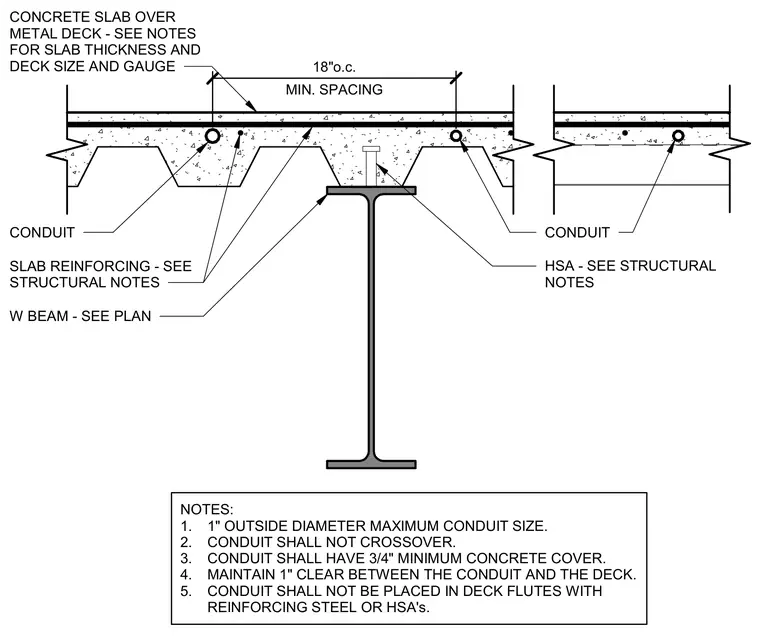
A concrete slab poured over a metal deck bears on a wide-flange steel beam with headed shear anchors welded through the deck. Electrical conduits are embedded within the concrete above the metal deck, maintaining a minimum concrete cover of three-quarters of an inch. Conduits have a maximum outside diameter of one inch and are spaced a minimum of eighteen inches on center. Conduits do not cross over one another and maintain a one-inch clear separation from the metal deck. Conduits are restricted from placement in deck flutes containing reinforcing steel or headed shear anchors.
CONDUIT SLAB REINFORCING - SEE STRUCTURAL NOTES HSA - SEE STRUCTURAL NOTES W BEAM - SEE PLAN CONCRETE SLAB OVER METAL DECK - SEE NOTES FOR SLAB THICKNESS AND DECK SIZE AND GAUGE NOTES: 1. 1" OUTSIDE DIAMETER MAXIMUM CONDUIT SIZE. 2. CONDUIT SHALL NOT CROSSOVER. 3. CONDUIT SHALL HAVE 3/4" MINIMUM CONCRETE COVER. 4. MAINTAIN 1" CLEAR BETWEEN THE CONDUIT AND THE DECK. 5. CONDUIT SHALL NOT BE PLACED IN DECK FLUTES WITH REINFORCING STEEL OR HSA's. CONDUIT MIN. SPACING 18"o.c.
Members view this detail in full resolution, download the CAD files (SVG, PDF), and can adapt it in the built-in CAD editor — export DXF, DWG, or PDF.
Start membership