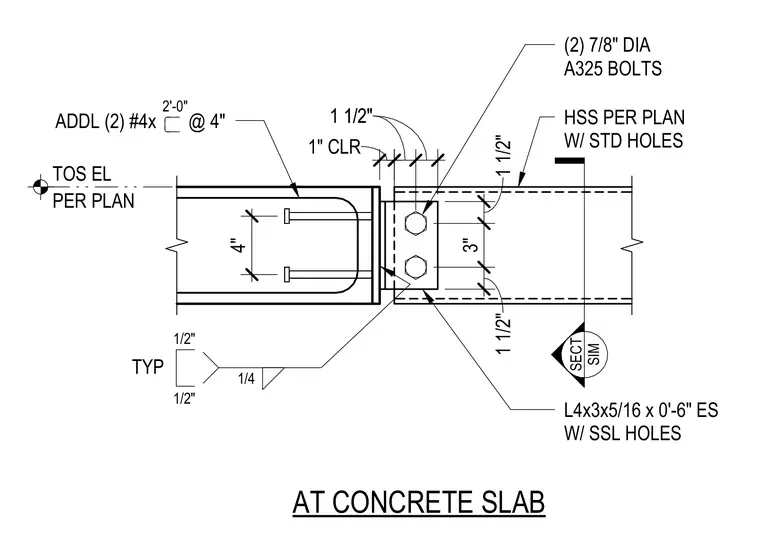
A hollow structural section connects to a concrete slab using a L4x3x5/16 by zero foot six inch angle with short slotted holes, secured by two 7/8 inch diameter A325 bolts. The angle is welded to an embedded plate at the concrete slab with a 1/4 inch fillet weld. Additional reinforcement consists of two number 4 bars spaced at 4 inches on center spanning 2 feet 0 inches into the slab with 1 inch clearance.
SECT SIM L4x3x5/16 x 0'-6" ES W/ SSL HOLES (2) 7/8" DIA A325 BOLTS HSS PER PLAN W/ STD HOLES AT CONCRETE SLAB 1/4 4" PER PLAN TOS EL ADDL (2) #4x @ 4" 2'-0" 1 1/2" 3" 1 1/2" 1/2" 1/2" TYP 1 1/2" 1 1/2" 1" CLR
Members view this detail in full resolution, download the CAD files (SVG, PDF), and can adapt it in the built-in CAD editor — export DXF, DWG, or PDF.
Start membership