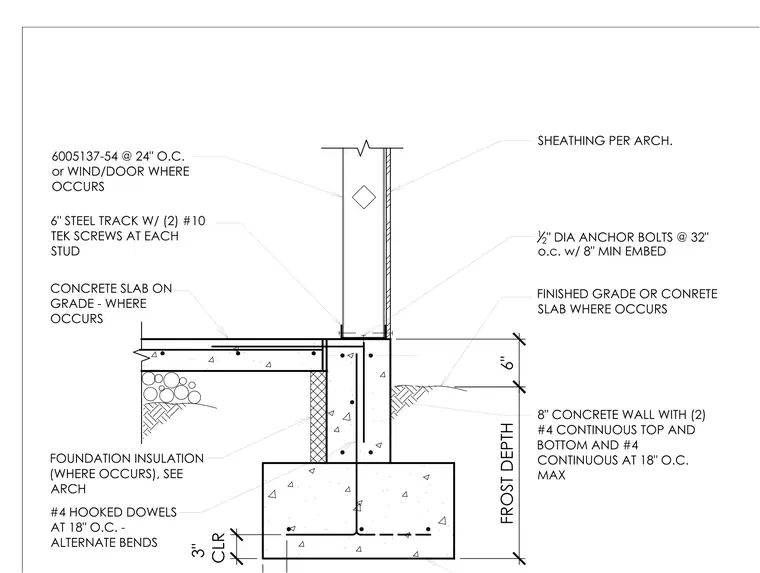
This assembly features a 6-inch cold-formed steel track secured to an 8-inch concrete stem wall with 1/2-inch diameter anchor bolts spaced at 32 inches on center, providing a minimum of 8 inches of embedment. The 6-inch steel studs, identified as 600S137-54, are spaced at 24 inches on center and fastened to the track with two number 10 Tek screws at each stud. The concrete stem wall is reinforced with two number 4 continuous bars at the top and bottom, with additional number 4 bars spaced at 18 inches on center maximum. Number 4 hooked dowels are provided at 18 inches on center with alternate bends to tie the stem wall to the footing. Foundation insulation is installed where required per architectural specifications, and the concrete slab on grade is positioned adjacent to the wall assembly.
FINISHED GRADE OR CONRETE SLAB WHERE OCCURS 8" CONCRETE WALL WITH (2) #4 CONTINUOUS TOP AND BOTTOM AND #4 CONTINUOUS AT 18" O.C. MAX 3" CLR CONCRETE SLAB ON GRADE - WHERE OCCURS #4 HOOKED DOWELS AT 18" O.C. - ALTERNATE BENDS FROST DEPTH SHEATHING PER ARCH. 6" 6005137-54 @ 24" O.C. or WIND/DOOR WHERE OCCURS 6" STEEL TRACK W/ (2) #10 TEK SCREWS AT EACH STUD 12 " DIA ANCHOR BOLTS @ 32" o.c. w/ 8" MIN EMBED FOUNDATION INSULATION (WHERE OCCURS), SEE ARCH
Members view this detail in full resolution, download the CAD files (SVG, PDF), and can adapt it in the built-in CAD editor — export DXF, DWG, or PDF.
Start membership