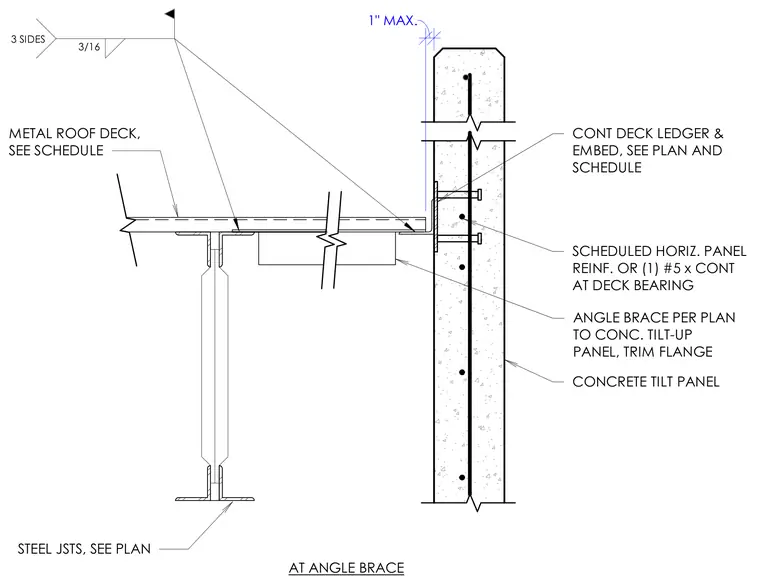
A metal roof deck bears on a steel joist and connects to a concrete tilt-up wall panel. A continuous deck ledger and embed plate are anchored into the concrete panel, with scheduled horizontal panel reinforcement or one continuous number five reinforcing bar provided at the deck bearing. An angle brace extends from the tilt-up panel to the deck, featuring a trimmed flange and connected with a three-sixteenths inch fillet weld on three sides. A steel joist is positioned below the metal roof deck per plan. A maximum one-inch clearance dimension is indicated at the top of the panel.
METAL ROOF DECK, SEE SCHEDULE STEEL JSTS, SEE PLAN ANGLE BRACE PER PLAN TO CONC. TILT-UP PANEL, TRIM FLANGE AT ANGLE BRACE SCHEDULED HORIZ. PANEL REINF. OR (1) #5 x CONT AT DECK BEARING CONCRETE TILT PANEL CONT DECK LEDGER & EMBED, SEE PLAN AND SCHEDULE 3/16 3 SIDES 1" MAX.
Members view this detail in full resolution, download the CAD files (SVG, PDF), and can adapt it in the built-in CAD editor — export DXF, DWG, or PDF.
Start membership