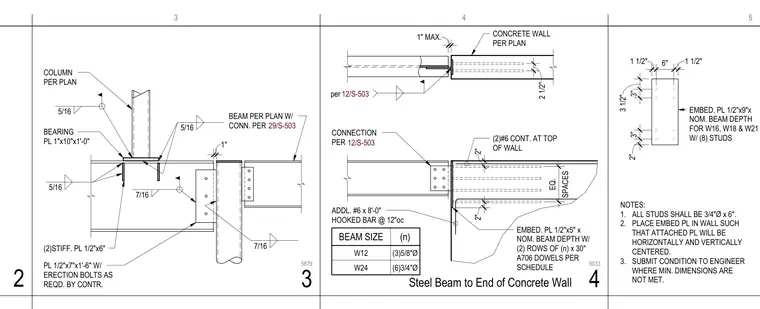
This connection assembly anchors a steel beam to the end of a concrete wall using an embedded steel plate anchored with three-quarter-inch diameter by six-inch studs. The beam bears on a one-inch thick bearing plate with stiffener plates and is supported by a plate connection welded with five-sixteenth-inch and seven-sixteenth-inch fillet welds. Additional reinforcement includes two continuous number six bars at the top of the wall and thirty-inch A706 dowels spaced per schedule. Erection bolts are provided as required by the contractor, and embed plates must be horizontally and vertically centered in the wall.
EMBED. PL 1/2"x9"x NOM. BEAM DEPTH FOR W16, W18 & W21 W/ (8) STUDS 1. 2. 3. NOTES: ALL STUDS SHALL BE 3/4"Ø x 6". PLACE EMBED PL IN WALL SUCH THAT ATTACHED PL WILL BE HORIZONTALLY AND VERTICALLY CENTERED. SUBMIT CONDITION TO ENGINEER WHERE MIN. DIMENSIONS ARE NOT MET. 1 1/2" 6" 1 1/2" 3 1/2" 3" 2" 3" BEAM SIZE (n) CONNECTION PER CONCRETE WALL PER PLAN W12 (3)5/8"Ø per EMBED. PL 1/2"x5" x NOM. BEAM DEPTH W/ (2) ROWS OF (n) x 30" A706 DOWELS PER SCHEDULE 2 1/2" 2" SPACES EQ. 1" MAX. 2" 12/S-503 12/S-503 W24 (6)3/4"Ø (2)#6 CONT. AT TOP OF WALL ADDL. #6 x 8'-0" HOOKED BAR @ 12"oc COLUMN PER PLAN BEAM PER PLAN W/ CONN. PER 29/S-503 1" 7/16 PL 1/2"x7"x1'-6" W/ ERECTION BOLTS AS REQD. BY CONTR. 7/16 BEARING PL 1"x10"x1'-0" 5/16 5/16 (2)STIFF. PL 1/2"x6" 5/16 3 4 5 2 4 Steel Beam to End of Concrete Wall 5033 3 5879
Members view this detail in full resolution, download the CAD files (SVG, PDF), and can adapt it in the built-in CAD editor — export DXF, DWG, or PDF.
Start membership