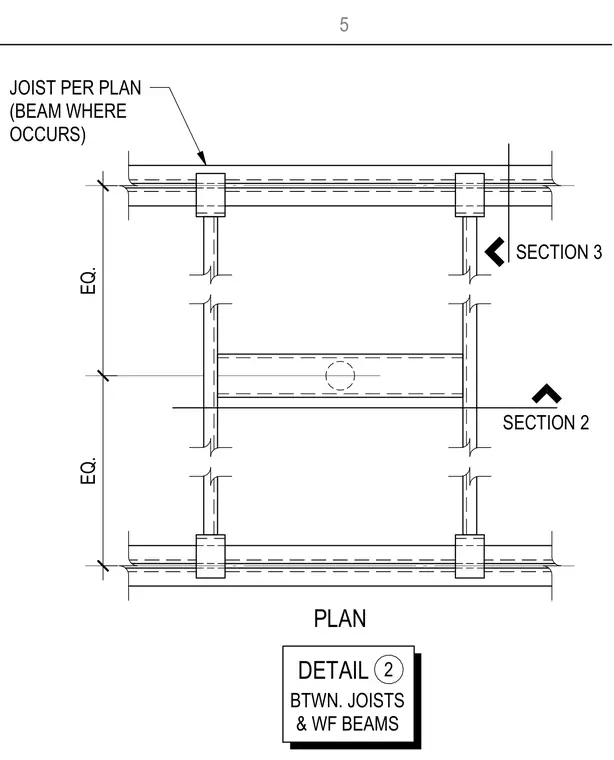
Open-web steel joists frame between wide flange beams with equal spacing designated as equal. A bridging or framing member is positioned between the joists as detailed on the plan. Section cut indicators reference perpendicular and parallel structural sections.
DETAIL PLAN BTWN. JOISTS & WF BEAMS JOIST PER PLAN (BEAM WHERE OCCURS) 2 SECTION 2 SECTION 3 EQ. EQ. 5
Members view this detail in full resolution, download the CAD files (SVG, PDF), and can adapt it in the built-in CAD editor — export DXF, DWG, or PDF.
Start membership