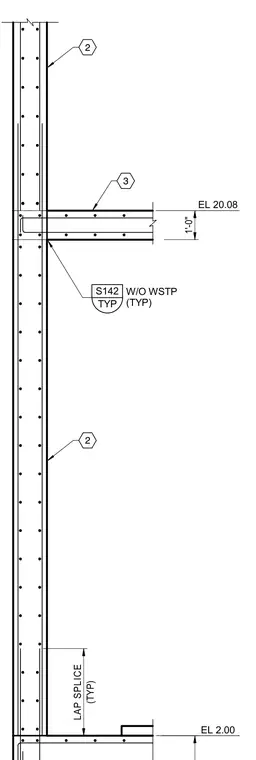
Reinforced concrete wall and intersecting beam assembly featuring vertical reinforcement with typical lap splices. The drawing indicates floor elevations at 2.00 and 20.08, along with a beam depth of one foot. Reference callouts direct to detail S142 for typical conditions without waterstop.
Members view this detail in full resolution, download the CAD files (SVG, PDF), and can adapt it in the built-in CAD editor — export DXF, DWG, or PDF.
Start membership