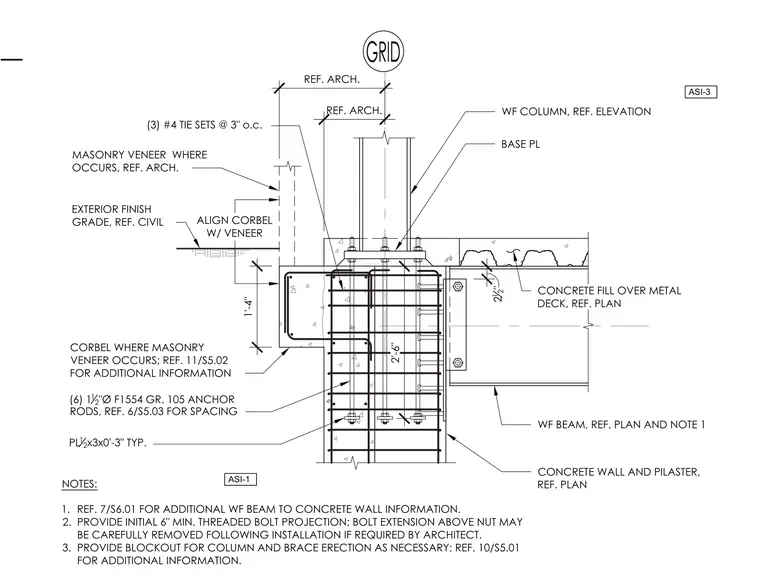
A wide-flange column rests on a base plate secured to a reinforced concrete wall and pilaster by six one-and-a-half-inch diameter ASTM F1554 Grade 105 anchor rods with an initial six-inch minimum threaded projection. The concrete pilaster is reinforced with three sets of number four ties at three inches on center and features an integral corbel aligned with the exterior masonry veneer. A wide-flange beam frames into the concrete wall and pilaster assembly below a concrete fill over metal deck floor system. Standard plate sizes and blocking requirements are detailed for column and brace erection, with adjacent exterior finish grades coordinated with civil references.
2 12 " 1'-4" REF. ARCH. 2'-6" WF COLUMN, REF. ELEVATION BASE PL CONCRETE FILL OVER METAL DECK, REF. PLAN WF BEAM, REF. PLAN AND NOTE 1 CONCRETE WALL AND PILASTER, REF. PLAN CORBEL WHERE MASONRY VENEER OCCURS; REF. 11/S5.02 FOR ADDITIONAL INFORMATION MASONRY VENEER WHERE OCCURS, REF. ARCH. EXTERIOR FINISH GRADE, REF. CIVIL NOTES: 1. REF. 7/S6.01 FOR ADDITIONAL WF BEAM TO CONCRETE WALL INFORMATION. 2. PROVIDE INITIAL 6" MIN. THREADED BOLT PROJECTION; BOLT EXTENSION ABOVE NUT MAY BE CAREFULLY REMOVED FOLLOWING INSTALLATION IF REQUIRED BY ARCHITECT. 3. PROVIDE BLOCKOUT FOR COLUMN AND BRACE ERECTION AS NECESSARY; REF. 10/S5.01 FOR ADDITIONAL INFORMATION. (3) #4 TIE SETS @ 3" o.c. ALIGN CORBEL W/ VENEER REF. ARCH. PL 1 2 x3x0'-3" TYP. ASI-1 (6) 1 1 2 "Ø F1554 GR. 105 ANCHOR RODS, REF. 6/S5.03 FOR SPACING ASI-3
Members view this detail in full resolution, download the CAD files (SVG, PDF), and can adapt it in the built-in CAD editor — export DXF, DWG, or PDF.
Start membership