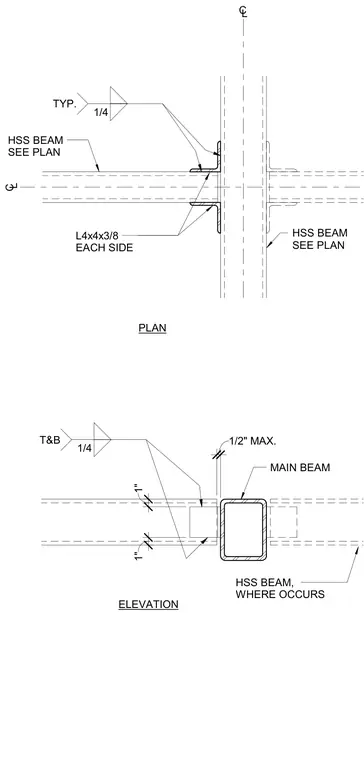
An HSS beam connects to a main HSS structural steel beam using L4x4x3/8 angle clips on each side. The structural angles are welded top and bottom with quarter-inch fillet welds typical. Clearances show a one-inch gap and a maximum one-half inch fit-up tolerance at the connection.
ELEVATION PLAN L4x4x3/8 EACH SIDE MAIN BEAM 1/4 T&B C L C L 1/4 TYP. 1" 1" 1/2" MAX. HSS BEAM SEE PLAN HSS BEAM SEE PLAN HSS BEAM, WHERE OCCURS
Members view this detail in full resolution, download the CAD files (SVG, PDF), and can adapt it in the built-in CAD editor — export DXF, DWG, or PDF.
Start membership