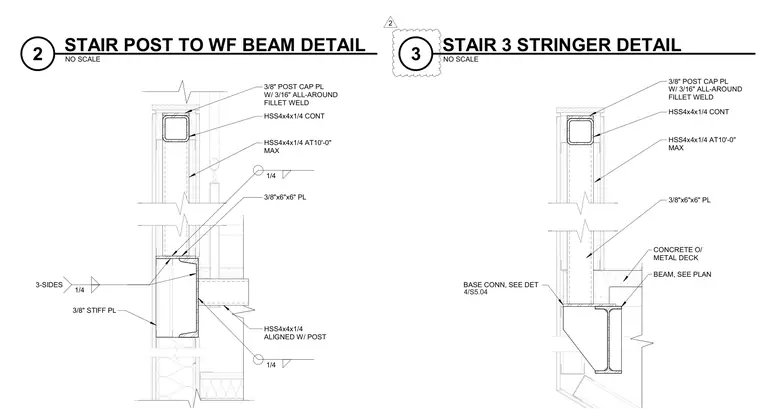
Connection between a vertical stair post and a wide-flange beam, featuring a continuous hollow structural section post measuring four by four inches with a quarter-inch wall thickness spaced at a maximum of ten feet on center. A three-eighths-inch thick post cap plate is welded to the top of the hollow structural section with a three-sixteenths-inch all-around fillet weld. The lower portion utilizes a three-eighths by six by six-inch plate aligned with the post and reinforced with a three-eighths-inch stiffener plate welded on three sides with quarter-inch fillet welds. The wide-flange beam connects to a concrete-on-metal-deck assembly, with base connections referenced to sheet S5.04.
3/8" POST CAP PL W/ 3/16" ALL-AROUND FILLET WELD HSS4x4x1/4 CONT HSS4x4x1/4 AT10'-0" MAX 3/8"x6"x6" PL 1/4 HSS4x4x1/4 ALIGNED W/ POST 1/4 3/8" STIFF PL 3-SIDES 1/4 3/8" POST CAP PL W/ 3/16" ALL-AROUND FILLET WELD HSS4x4x1/4 CONT 3/8"x6"x6" PL HSS4x4x1/4 AT10'-0" MAX CONCRETE O/ METAL DECK BASE CONN, SEE DET 4/S5.04 BEAM, SEE PLAN NO SCALE 2 STAIR POST TO WF BEAM DETAIL NO SCALE 3 STAIR 3 STRINGER DETAIL 2
Members view this detail in full resolution, download the CAD files (SVG, PDF), and can adapt it in the built-in CAD editor — export DXF, DWG, or PDF.
Start membership